Leave a Message

By providing your contact information to Becky Buckland Collaborative, your personal information will be processed in accordance with Becky Buckland Collaborative's Privacy Policy. By checking the box(es) below, you consent to receive communications regarding your real estate inquiries and related marketing and promotional updates in the manner selected by you. For SMS text messages, message frequency varies. Message and data rates may apply. You may opt out of receiving further communications from Becky Buckland Collaborative at any time. To opt out of receiving SMS text messages, reply STOP to unsubscribe.

Thank you for your message. We will be in touch with you shortly.

934 RASMUSSEN Place
Listed by Jill M Dickson-Kesler with Coldwell Banker Real Estate Group Listing Contact:  
$440,000

934 RASMUSSEN Place

3 Beds 3 Baths 2,156 Sq.Ft. 0.26 Acres

Description

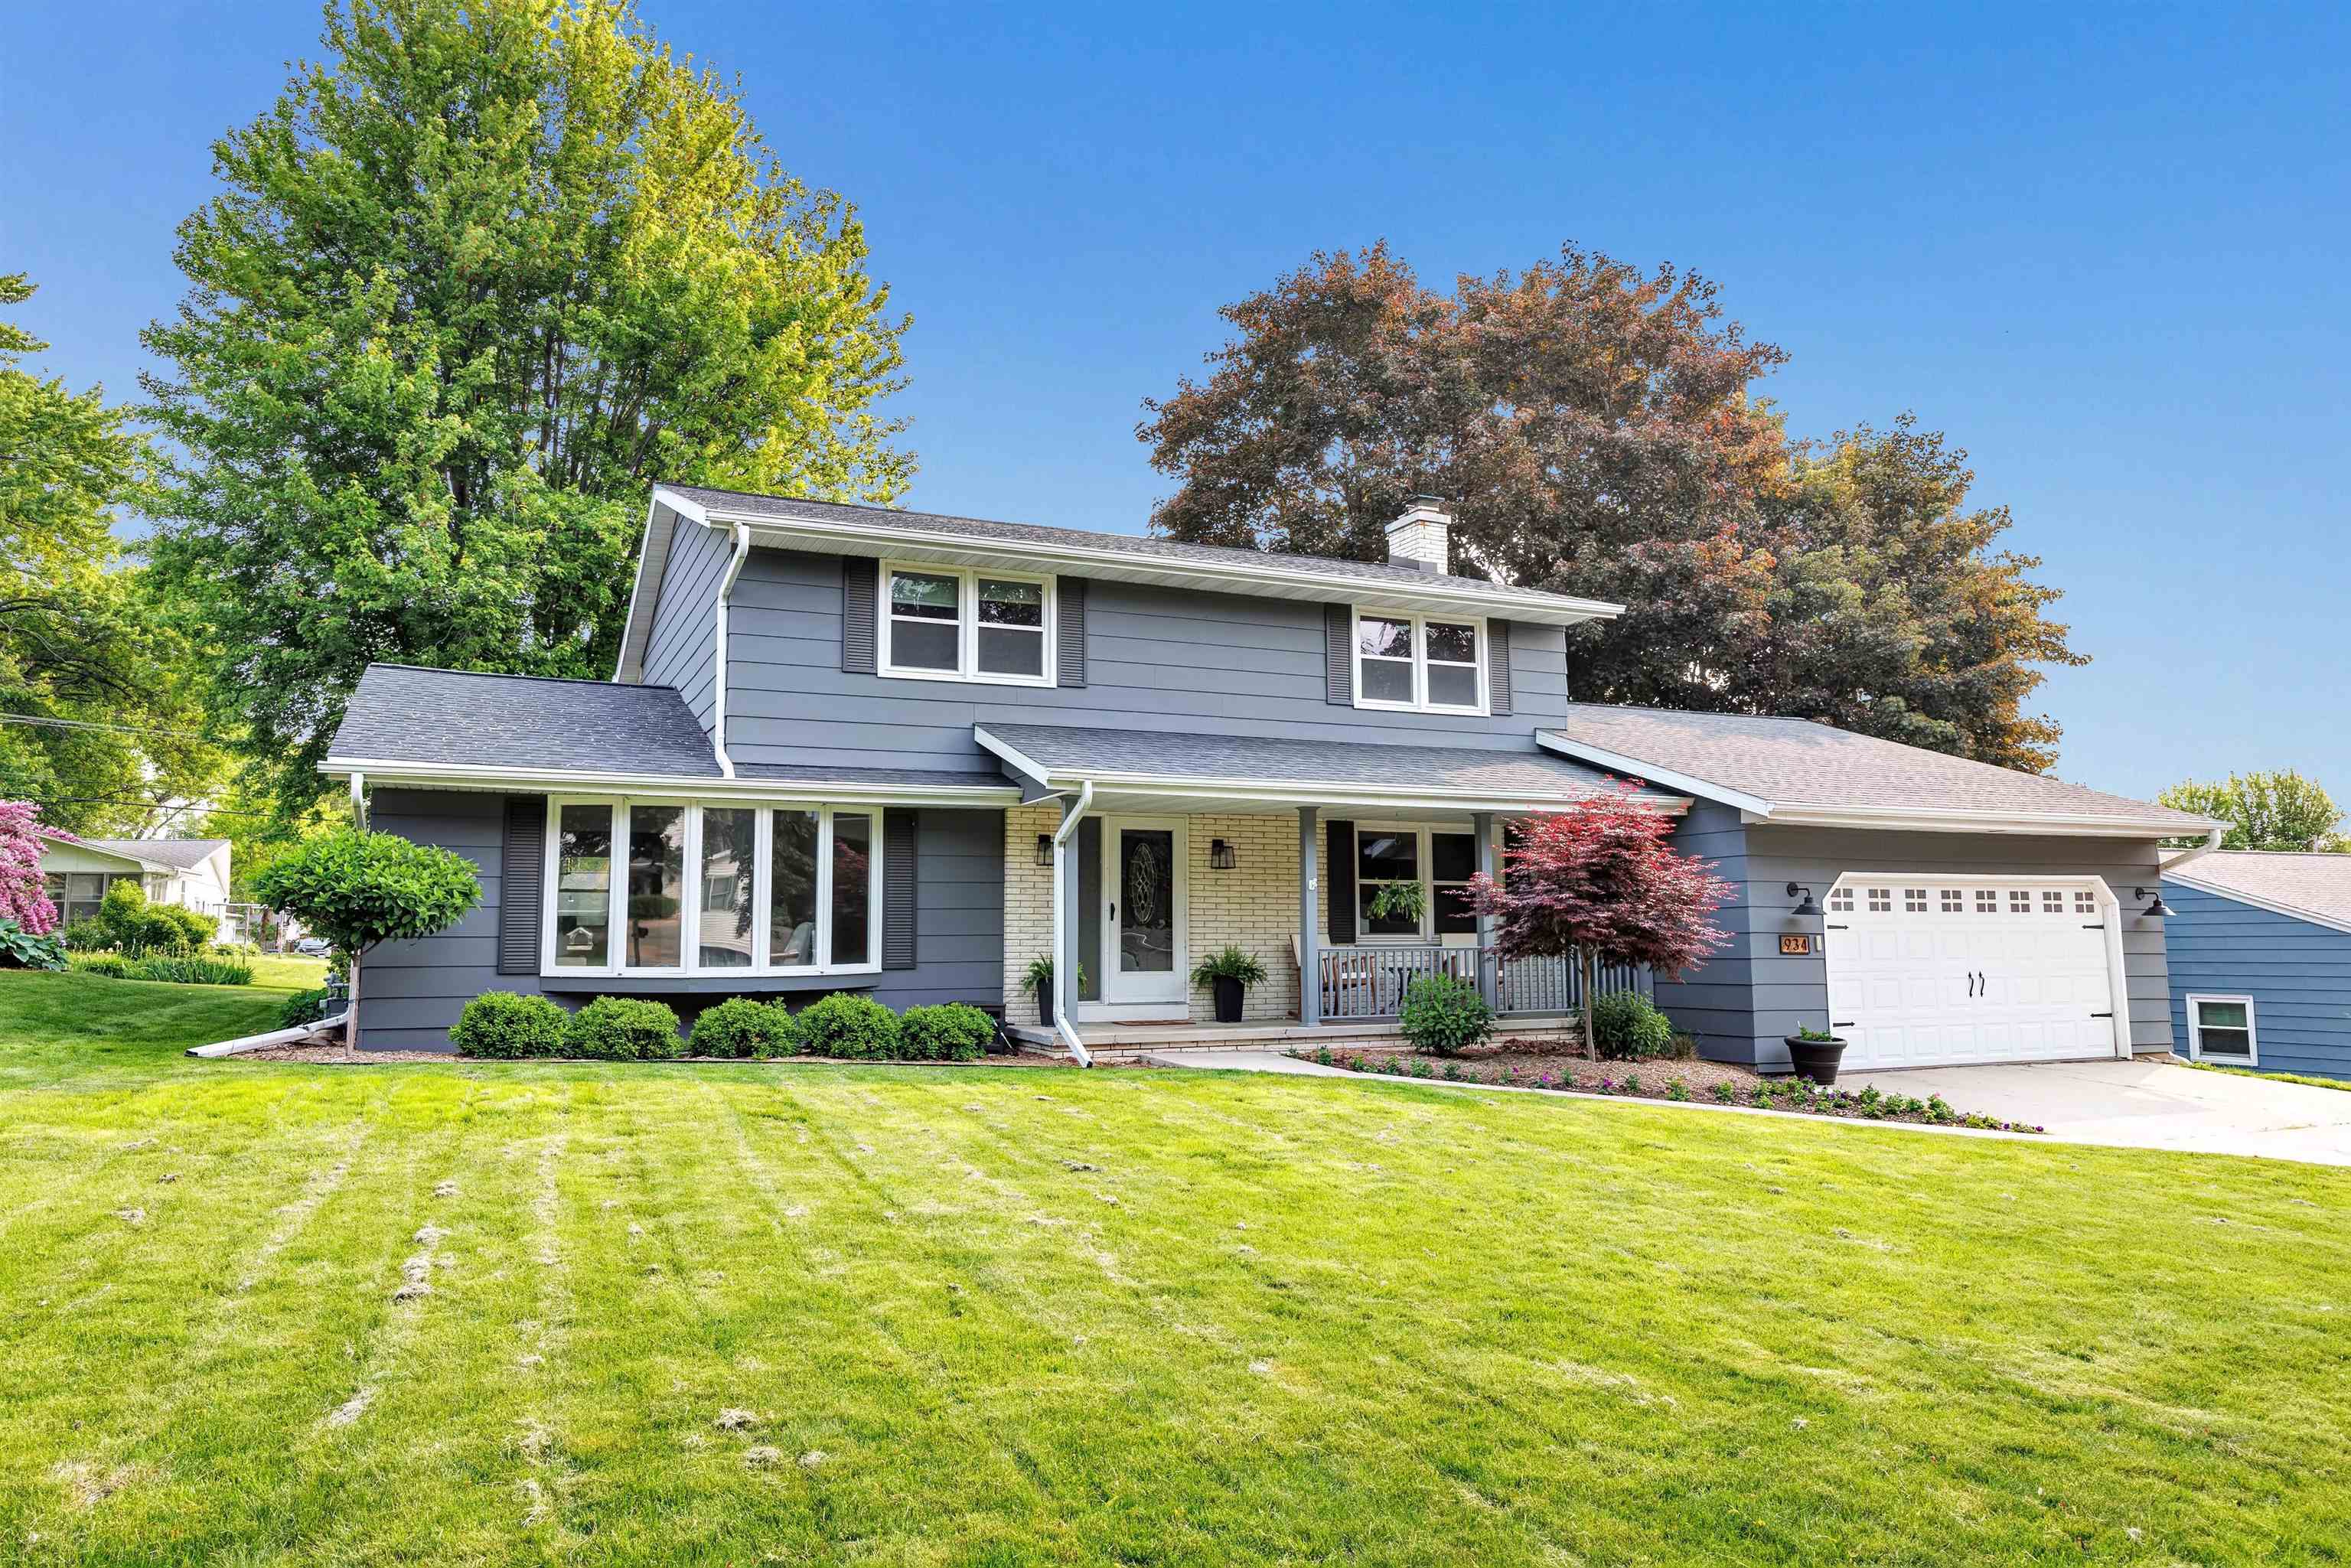
Welcome to this stunning 2-story home located near Lambeau Field with a covered front porch and spacious entry. Enjoy luxury vinyl tile throughout the main level, a cozy family room w/ wood-burning fireplace, and a sunlit 3-season room w/custom built-ins, beverage fridge, and heater. The kitchen features quartz countertops, subway tile, SS appliances, and a center island adjacent to the formal dining. Step out to the stamped concrete patio and landscaped backyard retreat. Upstairs offers a serene primary suite w/ walk-in closet and updated ensuite, plus 2 more large bedrooms and a stylish full bath. Laundry/mudroom w/lockers and more thoughtful updates throughout, this home blends comfort, function, and charm! Showings start 6/4 Offers due 6/8 by 5:00pm w/ Binding acceptance through 6/9.

Share Property

Location

934 RASMUSSEN Place, GREEN BAY, WI 54304-4437

Status

Sold
Jessica Slaby

Jessica Slaby

TITLE

REALTOR®

Property Amenities

Interior
Fireplace One, Wood Burning
Appliances Dishwasher, Disposal, Microwave, Range, Refrigerator
Total Bedrooms: 3
Half Bathrooms: 1
Full Bathrooms: 2
Other Interior Features At Least 1 Bathtub, Kitchen Island, Pantry, Walk-In Closet(s), Walk-in Shower, Formal Dining
Area & Lot
Lot Area 0.26 Acres
Living area 2,156 Sq.Ft.
MLS® ID 50309264
Year Built 1972
School District Ashwaubenon
Type Residential
Status Sold
Exterior
Air conditioning Central Air
Water Source Public
Garage Space 2.0
Sewer Public Sewer
Parking Attached, Garage Door Opener
Finance
Sales Price $440,000
Real Estate Tax $3,900 yearly

Work With Us

Whether you’re ready to buy, sell, or invest, Becky Buckland Real Estate Collaborative is here to make the process smooth and successful. Put our local expertise and dedication to work for you.