Leave a Message

By providing your contact information to Becky Buckland Collaborative, your personal information will be processed in accordance with Becky Buckland Collaborative's Privacy Policy. By checking the box(es) below, you consent to receive communications regarding your real estate inquiries and related marketing and promotional updates in the manner selected by you. For SMS text messages, message frequency varies. Message and data rates may apply. You may opt out of receiving further communications from Becky Buckland Collaborative at any time. To opt out of receiving SMS text messages, reply STOP to unsubscribe.

Thank you for your message. We will be in touch with you shortly.

1825 LONDON Road
Listed by Becky L. Buckland with Coldwell Banker Real Estate Group Listing Contact:  
$389,900

1825 LONDON Road

3 Beds 2 Baths 1,420 Sq.Ft. 8,100 Sq.Ft.

Description

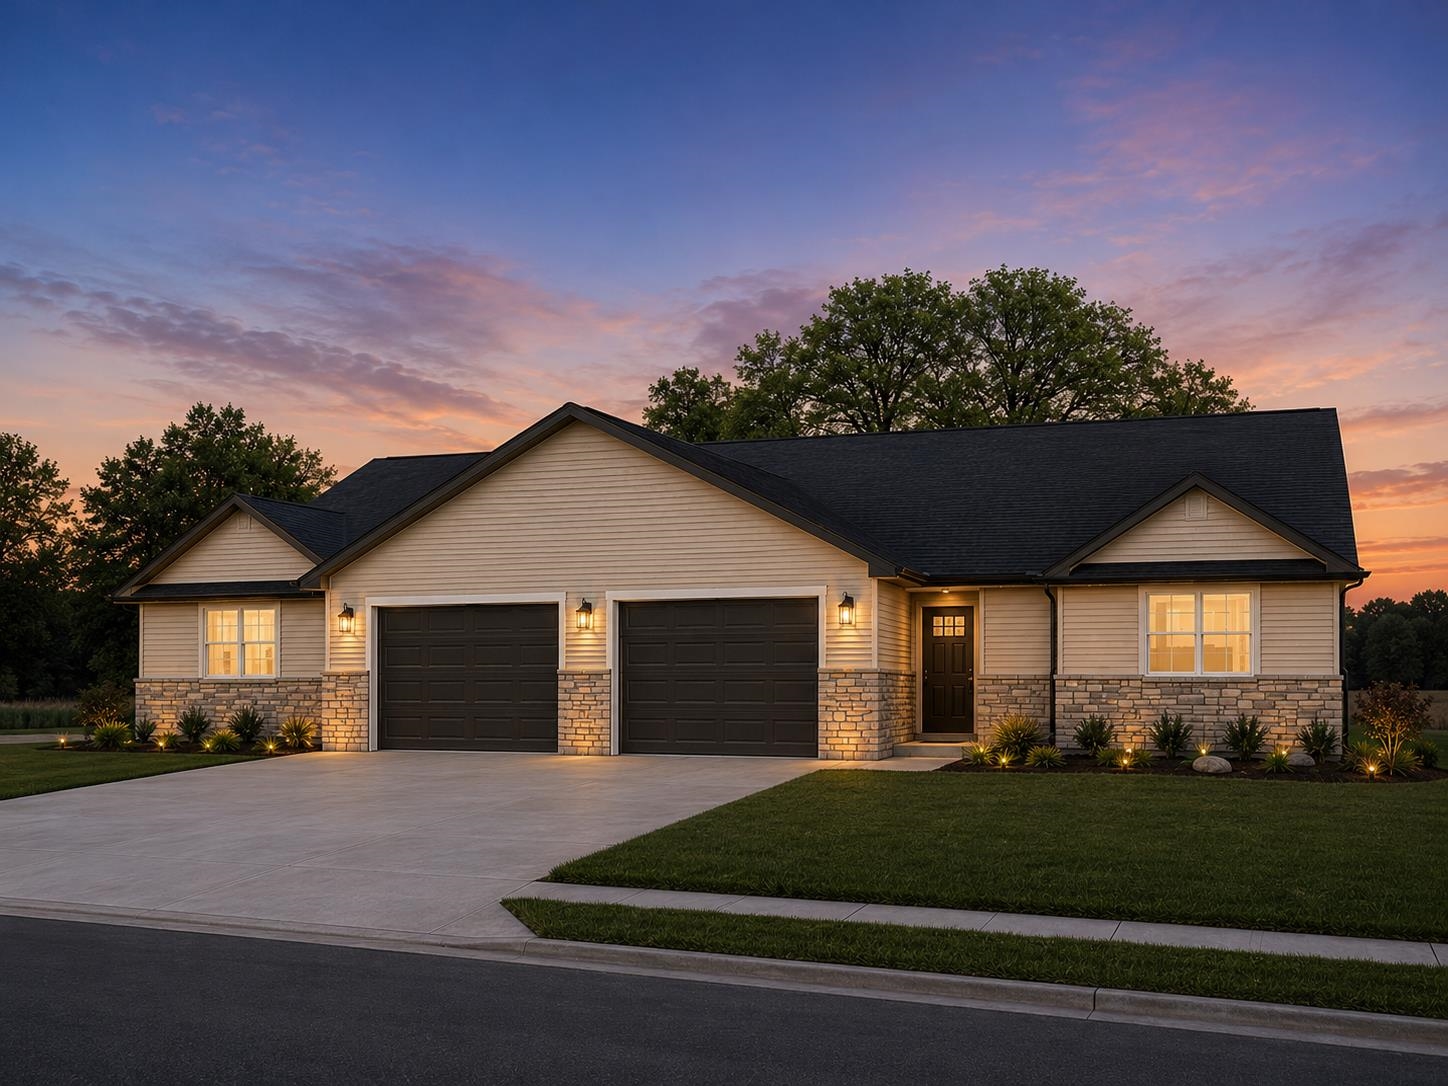
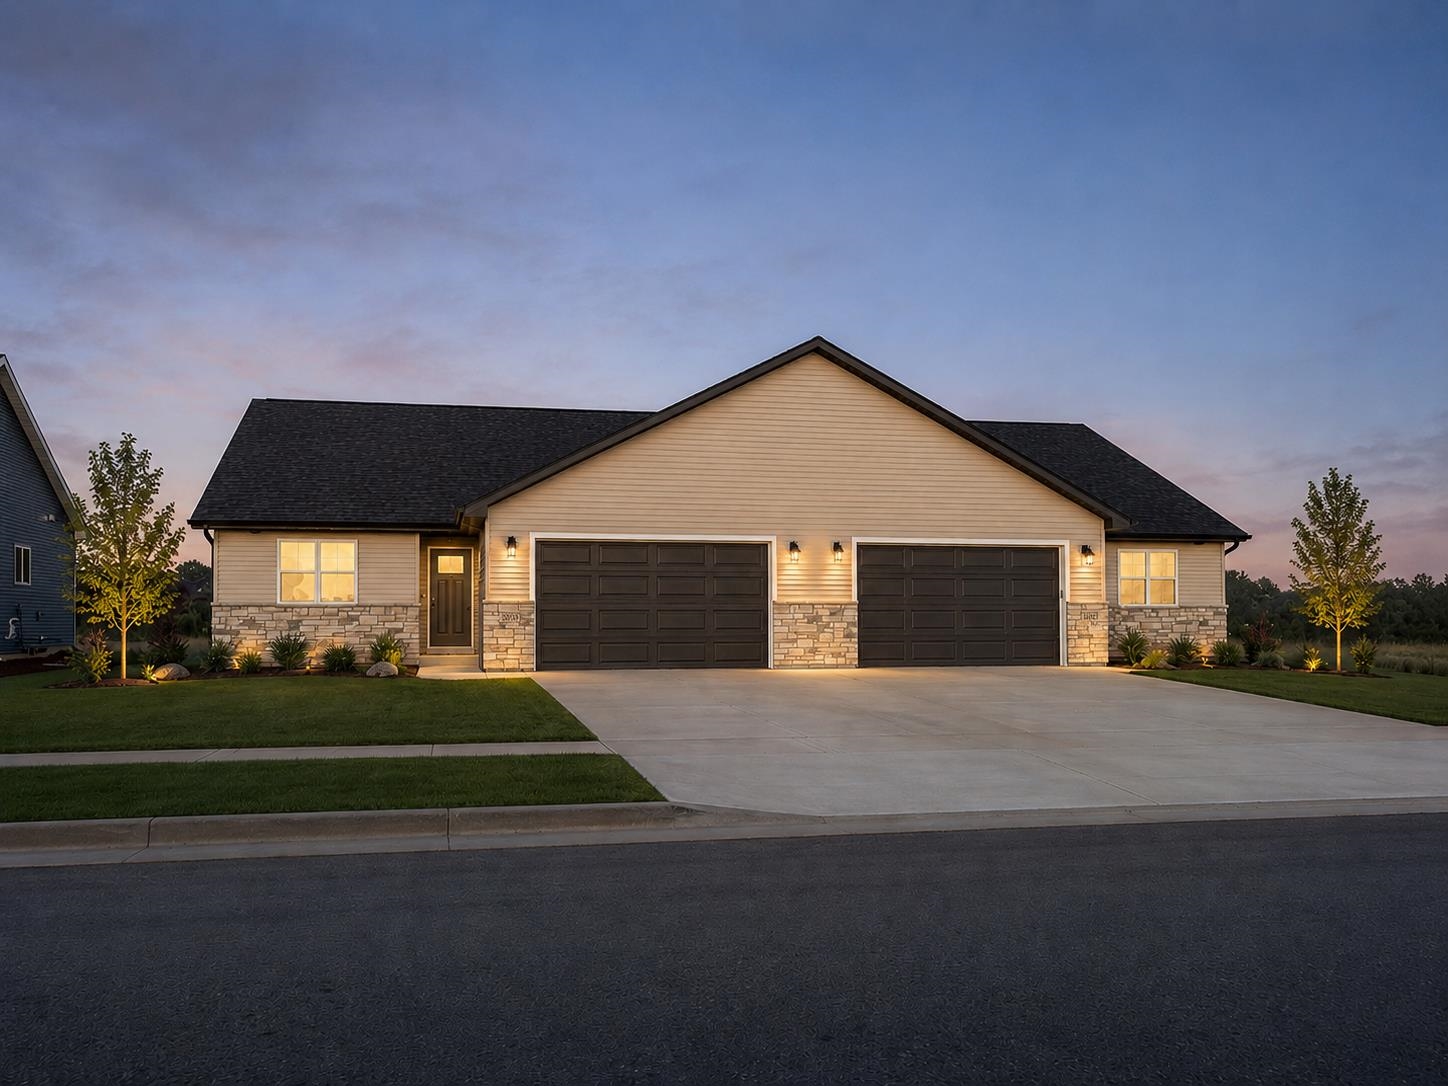
Welcome to this brand-new townhome! Designed with modern living in mind. Thoughtfully crafted home w/3 bedrooms, 2 full baths, & an att. 2 car garage. Open concept floor plan features a spacious living area that flows seamlessly into the kitchen, creating an ideal space for everyday living & entertaining. The kitchen comes complete with brand-new appliances & quartz counters. Main floor laundry inc. a new washer & dryer. The primary suite features a full bath & generous closet space, while 2 additional bedrooms provide flexibility for guests, family members, or a home office. The lower level offers future expansion potential w/egress window & is stubbed for a 3rd bath. A rare opp to own in one of Bellevue's growing neighborhoods. Near Hwy 41 & 43 exits. Main Photo: Artist Rendering

Share Property

Location

1825 LONDON Road, GREEN BAY, WI 54311

Status

For Sale
Becky Buckland

Becky Buckland

TITLE

Collaborative Founder, Principal & REALTOR®

Property Amenities

Interior
Fireplace None
Appliances Dishwasher, Dryer, Range, Refrigerator, Washer
Total Bedrooms: 3
Full Bathrooms: 2
Other Interior Features At Least 1 Bathtub, Split Bedroom, Vaulted Ceiling(s), Walk-In Closet(s), Wood/Simulated Wood Fl
Area & Lot
Lot Area 8,100 Sq.Ft.
Living area 1,420 Sq.Ft.
MLS® ID 50326168
Year Built 2026
School District Green Bay Area
Architecture Styles Ranch
Type Residential
Status For Sale
Exterior
Air conditioning Central Air
Disability Features Open Floor Plan
Water Source Public
Garage Space 2.0
Sewer Public Sewer
Parking Attached
Finance
Sales Price $389,900
Real Estate Tax $60 yearly
image

Schedule a Showing

We would love to show you our beautiful property. Please select your preferred date and time below. An agent will be in touch shortly to confirm your appointment.

Schedule a Showing

We would love to show you our beautiful property. Please select your preferred date and time below. An agent will be in touch shortly to confirm your appointment.

Thank you for your interest in 1825 LONDON Road, GREEN BAY, WI 54311. We are reviewing your request and will be in touch shortly!

Mortgage Calculator

Estimate your monthly mortgage payment, including the principal and interest, property taxes, and HOA. Adjust the values to generate a more accurate rate.

All estimates are provided for informational purposes only. Actual amounts may vary.
$0,000 Your Payment 20 15 65
$0,000 Your Payment

Bellevue

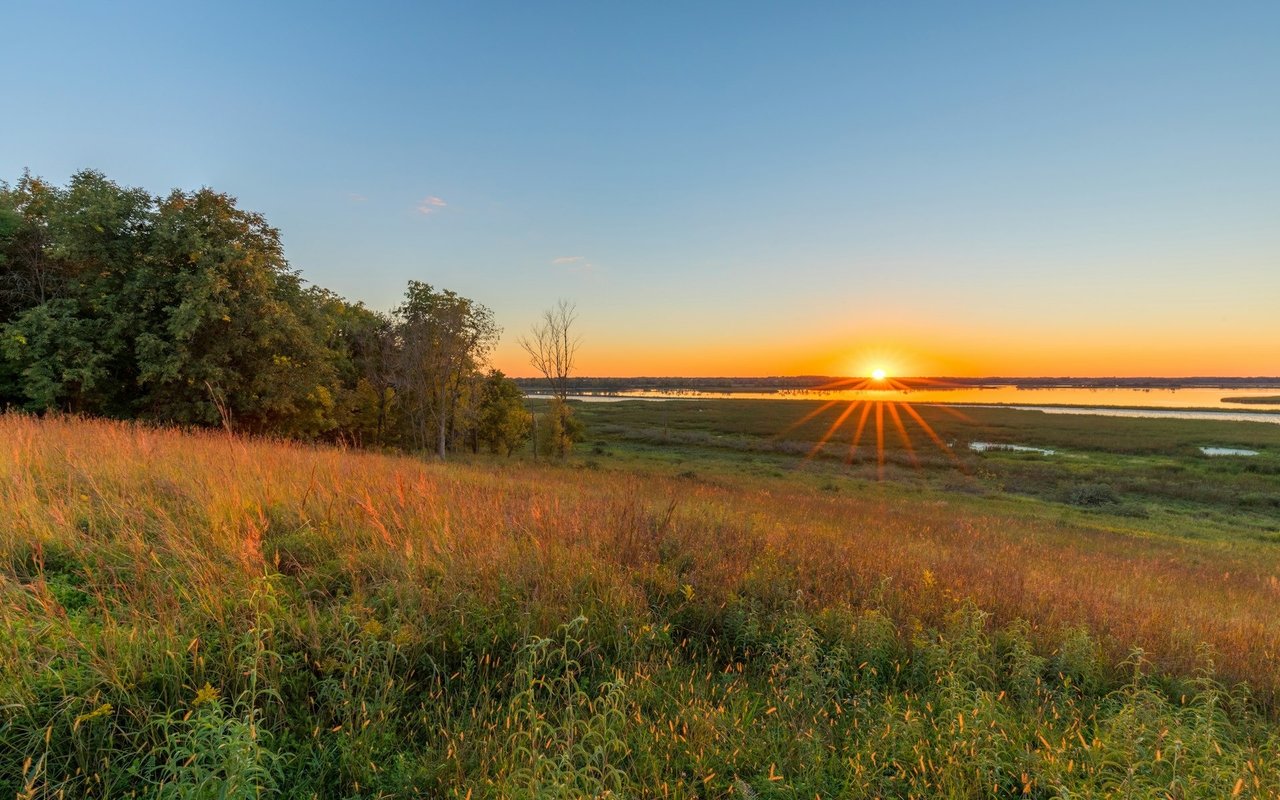
From farmland to flourishing suburb, Bellevue has grown into one of the region’s fastest-developing areas.

Work With Us

Whether you’re ready to buy, sell, or invest, Becky Buckland Real Estate Collaborative is here to make the process smooth and successful. Put our local expertise and dedication to work for you.