Leave a Message

By providing your contact information to Becky Buckland Collaborative, your personal information will be processed in accordance with Becky Buckland Collaborative's Privacy Policy. By checking the box(es) below, you consent to receive communications regarding your real estate inquiries and related marketing and promotional updates in the manner selected by you. For SMS text messages, message frequency varies. Message and data rates may apply. You may opt out of receiving further communications from Becky Buckland Collaborative at any time. To opt out of receiving SMS text messages, reply STOP to unsubscribe.

Thank you for your message. We will be in touch with you shortly.

918 E WALNUT Street
$100,000

918 E WALNUT Street

2 Beds 1 Bath 1,080 Sq.Ft. 3,484.8 Sq.Ft.


Description

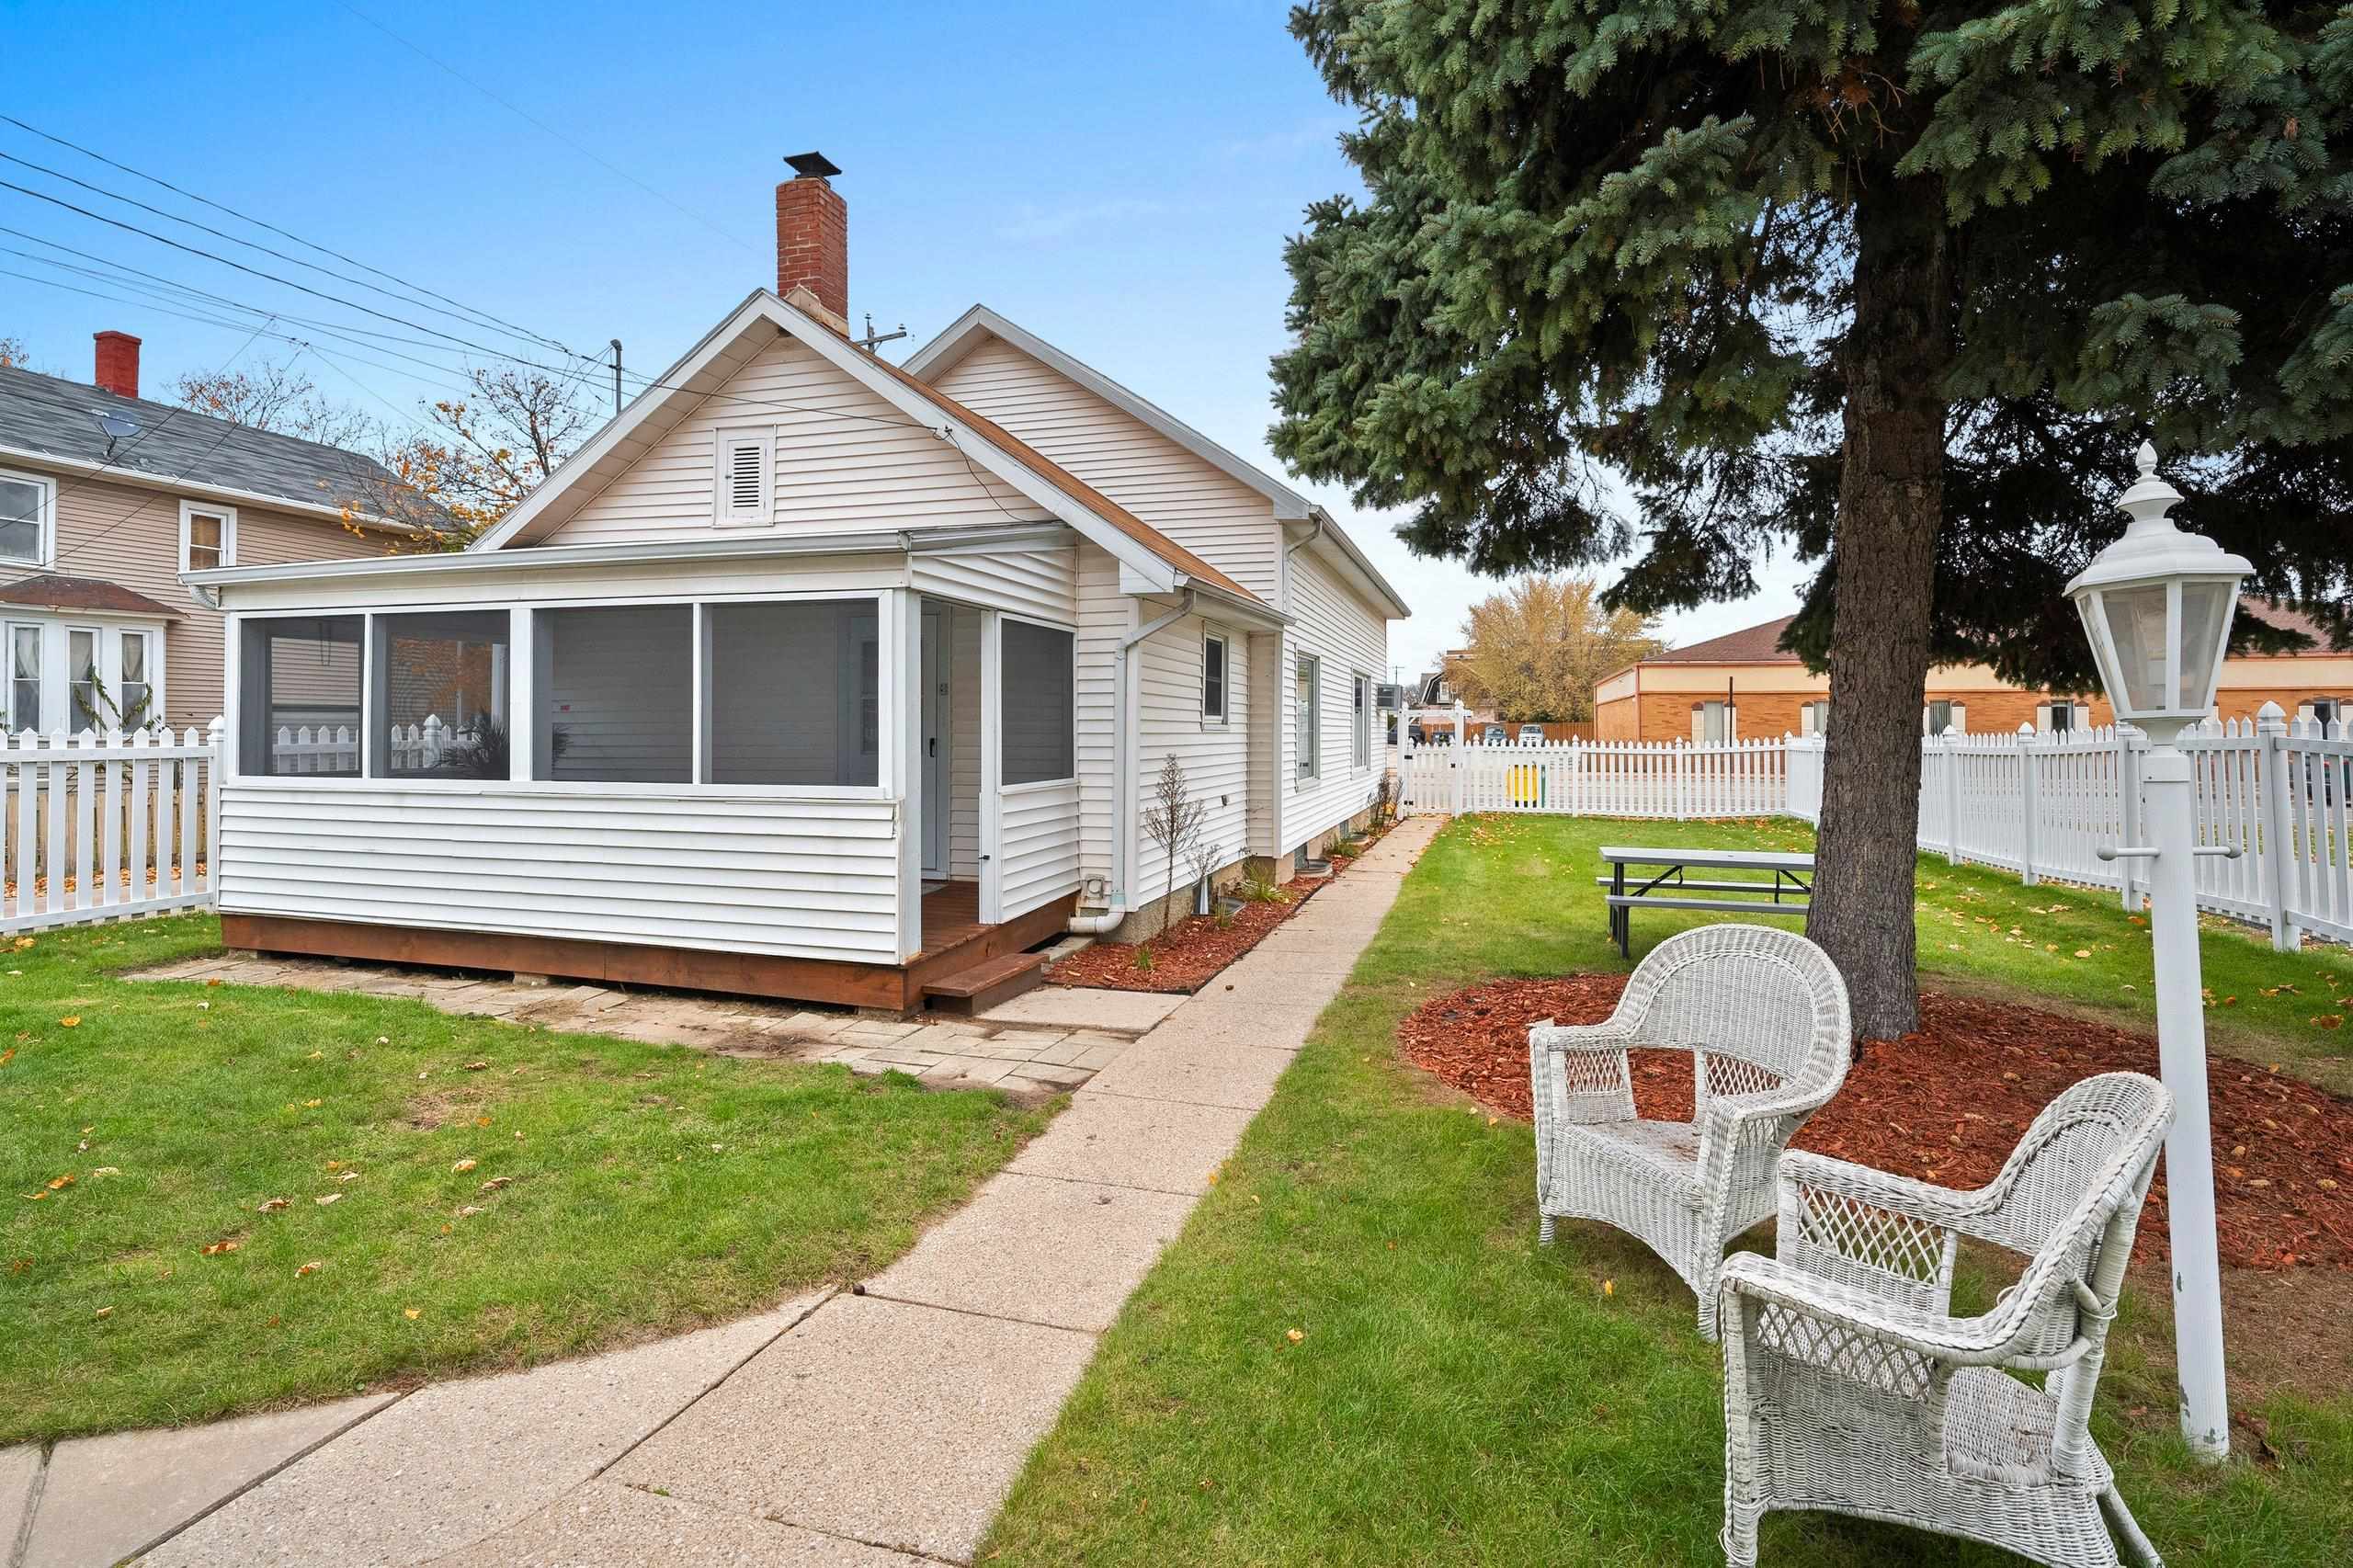
2 for 1! 918 & 920 Walnut homes to be sold together for $299,000 #918 -The front entrance leads into a large living room featuring 2 picture windows. This home's kitchen offers painted cabinetry and loads of charm. Located between the kitchen & living room is the home's dining room and access to the full bath. Two bedrooms on the main floor. The lower level holds the laundry area and plenty of storage. Convenient location. Both homes are ready to move into! They share a fenced in yard and a spacious 3.5 car garage. Endless opportunities! Live in one home, and let mom live in the other? OR, Rent out one of the homes for an income stream? Live in one and operate a business in the other? SEE MLS: 50285942 for 920 E Walnut info. Zoning: Neighborhood Commercial

Share Property

Location

918 E WALNUT Street, GREEN BAY, WI 54301-4404

Status

Sold
Becky Buckland

Becky Buckland

TITLE

Collaborative Founder, Principal & REALTOR®

Nicholas Vardigan

Nicholas Vardigan

TITLE

REALTOR®

Property Amenities

Interior
Fireplace None
Appliances Dryer, Range, Refrigerator, Washer
Total Bedrooms: 2
Full Bathrooms: 1
Area & Lot
Lot Area 3,484.8 Sq.Ft.
Living area 1,080 Sq.Ft.
MLS® ID 50285943
Year Built 1930
School District Green Bay Area
Middle School Washington
Elementary School Howe
Architecture Styles Bungalow
Type Residential
Status Sold
Exterior
Heat type Radiant
Disability Features 1st Floor Bedroom, 1st Floor Full Bath, Level Lot, Low Pile Or No Carpeting
Water Source Public
Garage Space 3.0
Sewer Public Sewer
Parking Alley Access, Detached
Lot Features Sidewalk
Finance
Sales Price $100,000
Real Estate Tax $1,423 yearly

360 Virtual Tour

Take a tour of this property

Work With Us

Whether you’re ready to buy, sell, or invest, Becky Buckland Real Estate Collaborative is here to make the process smooth and successful. Put our local expertise and dedication to work for you.