Leave a Message

By providing your contact information to Becky Buckland Collaborative, your personal information will be processed in accordance with Becky Buckland Collaborative's Privacy Policy. By checking the box(es) below, you consent to receive communications regarding your real estate inquiries and related marketing and promotional updates in the manner selected by you. For SMS text messages, message frequency varies. Message and data rates may apply. You may opt out of receiving further communications from Becky Buckland Collaborative at any time. To opt out of receiving SMS text messages, reply STOP to unsubscribe.

Thank you for your message. We will be in touch with you shortly.

6643 LEDGETOP Drive
$1,000,000

6643 LEDGETOP Drive

3 Beds 3 Baths 4,216 Sq.Ft. 22.25 Acres

Description

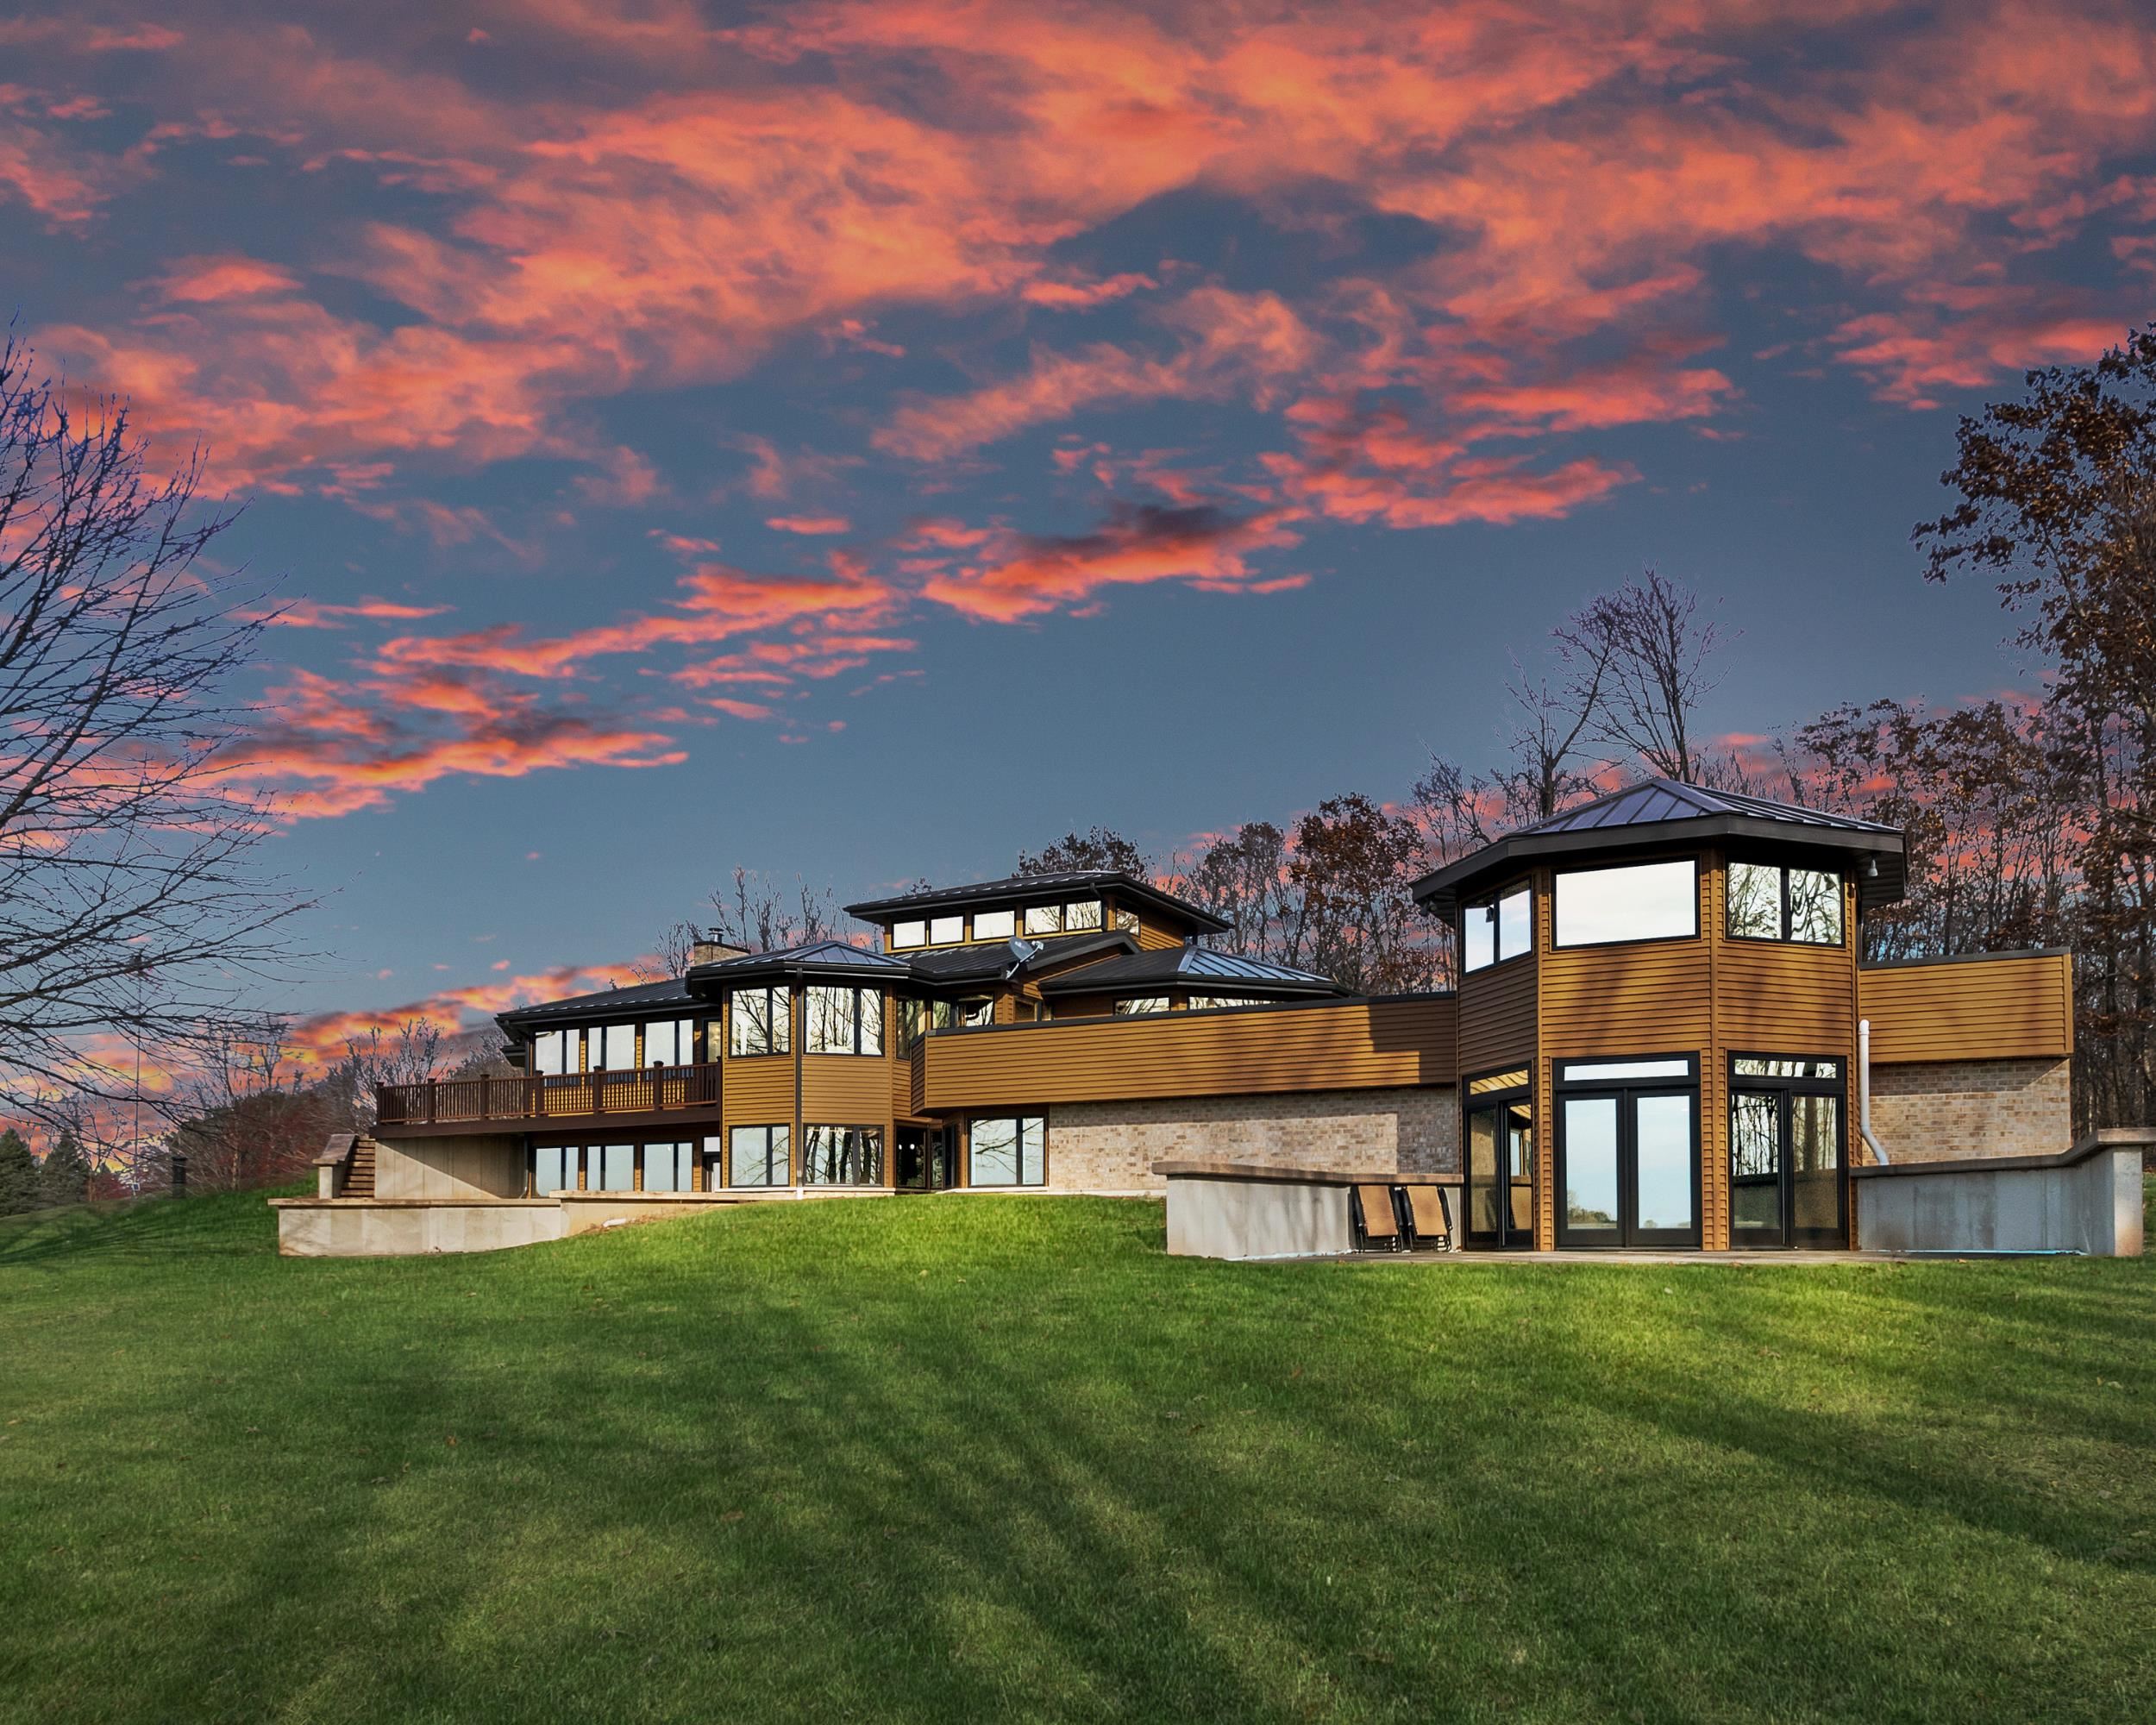
Experience luxury living in this exquisite home on over 22 acres. Dive into relaxation with your indoor pool and hot tub or unwind in the 3 Seasons room. Revel in breathtaking views through expansive windows, bathing the main level in natural light. The primary suite boasts a jetted tub, a spacious walk-in closet, and a cozy gas fireplace. The main level features a generous living room, a formal dining area, and a wood-burning fireplace. An upper-level loft makes a great office or additional living space. The lower Level features 2 bedrooms with walk-in closets, gas fireplace & bar area. The heated attached garage adds convenience, while the detached garage with a finished party room is perfect for entertaining. Your dream home awaits!

Share Property

Location

6643 LEDGETOP Drive, WRIGHTSTOWN, WI 54126

Status

Sold
Becky Buckland

Becky Buckland

TITLE

Collaborative Founder, Principal & REALTOR®

Property Amenities

Interior
Fireplace Three, Gas, Wood Burning
Appliances Dishwasher, Microwave, Range, Refrigerator
Total Bedrooms: 3
Half Bathrooms: 1
Full Bathrooms: 2
Other Interior Features At Least 1 Bathtub, Breakfast Bar, Hot Tub, Pantry, Walk-in Shower, Water Softener-Own, Wood/Simulated Wood Fl, Formal Dining
Area & Lot
Lot Area 22.25 Acres
Living area 4,216 Sq.Ft.
MLS® ID 50284518
Year Built 1994
School District Wrightstown Community
Type Residential
Status Sold
Exterior
Pool Indoor
Air conditioning Central Air
Heat type Forced Air
Disability Features 1st Floor Bedroom, 1st Floor Full Bath, Laundry 1st Floor
Water Source Well
Garage Space 6.0
Sewer Septic Mound
Parking Attached, Detached
Finance
Sales Price $1,000,000
Real Estate Tax $10,153 yearly

360 Virtual Tour

Take a tour of this property

Work With Us

Whether you’re ready to buy, sell, or invest, Becky Buckland Real Estate Collaborative is here to make the process smooth and successful. Put our local expertise and dedication to work for you.