Leave a Message

By providing your contact information to Becky Buckland Collaborative, your personal information will be processed in accordance with Becky Buckland Collaborative's Privacy Policy. By checking the box(es) below, you consent to receive communications regarding your real estate inquiries and related marketing and promotional updates in the manner selected by you. For SMS text messages, message frequency varies. Message and data rates may apply. You may opt out of receiving further communications from Becky Buckland Collaborative at any time. To opt out of receiving SMS text messages, reply STOP to unsubscribe.

Thank you for your message. We will be in touch with you shortly.

4350 KIOWA Trail
$355,000

4350 KIOWA Trail

4 Beds 3 Baths 2,124 Sq.Ft. 0.63 Acres


Description

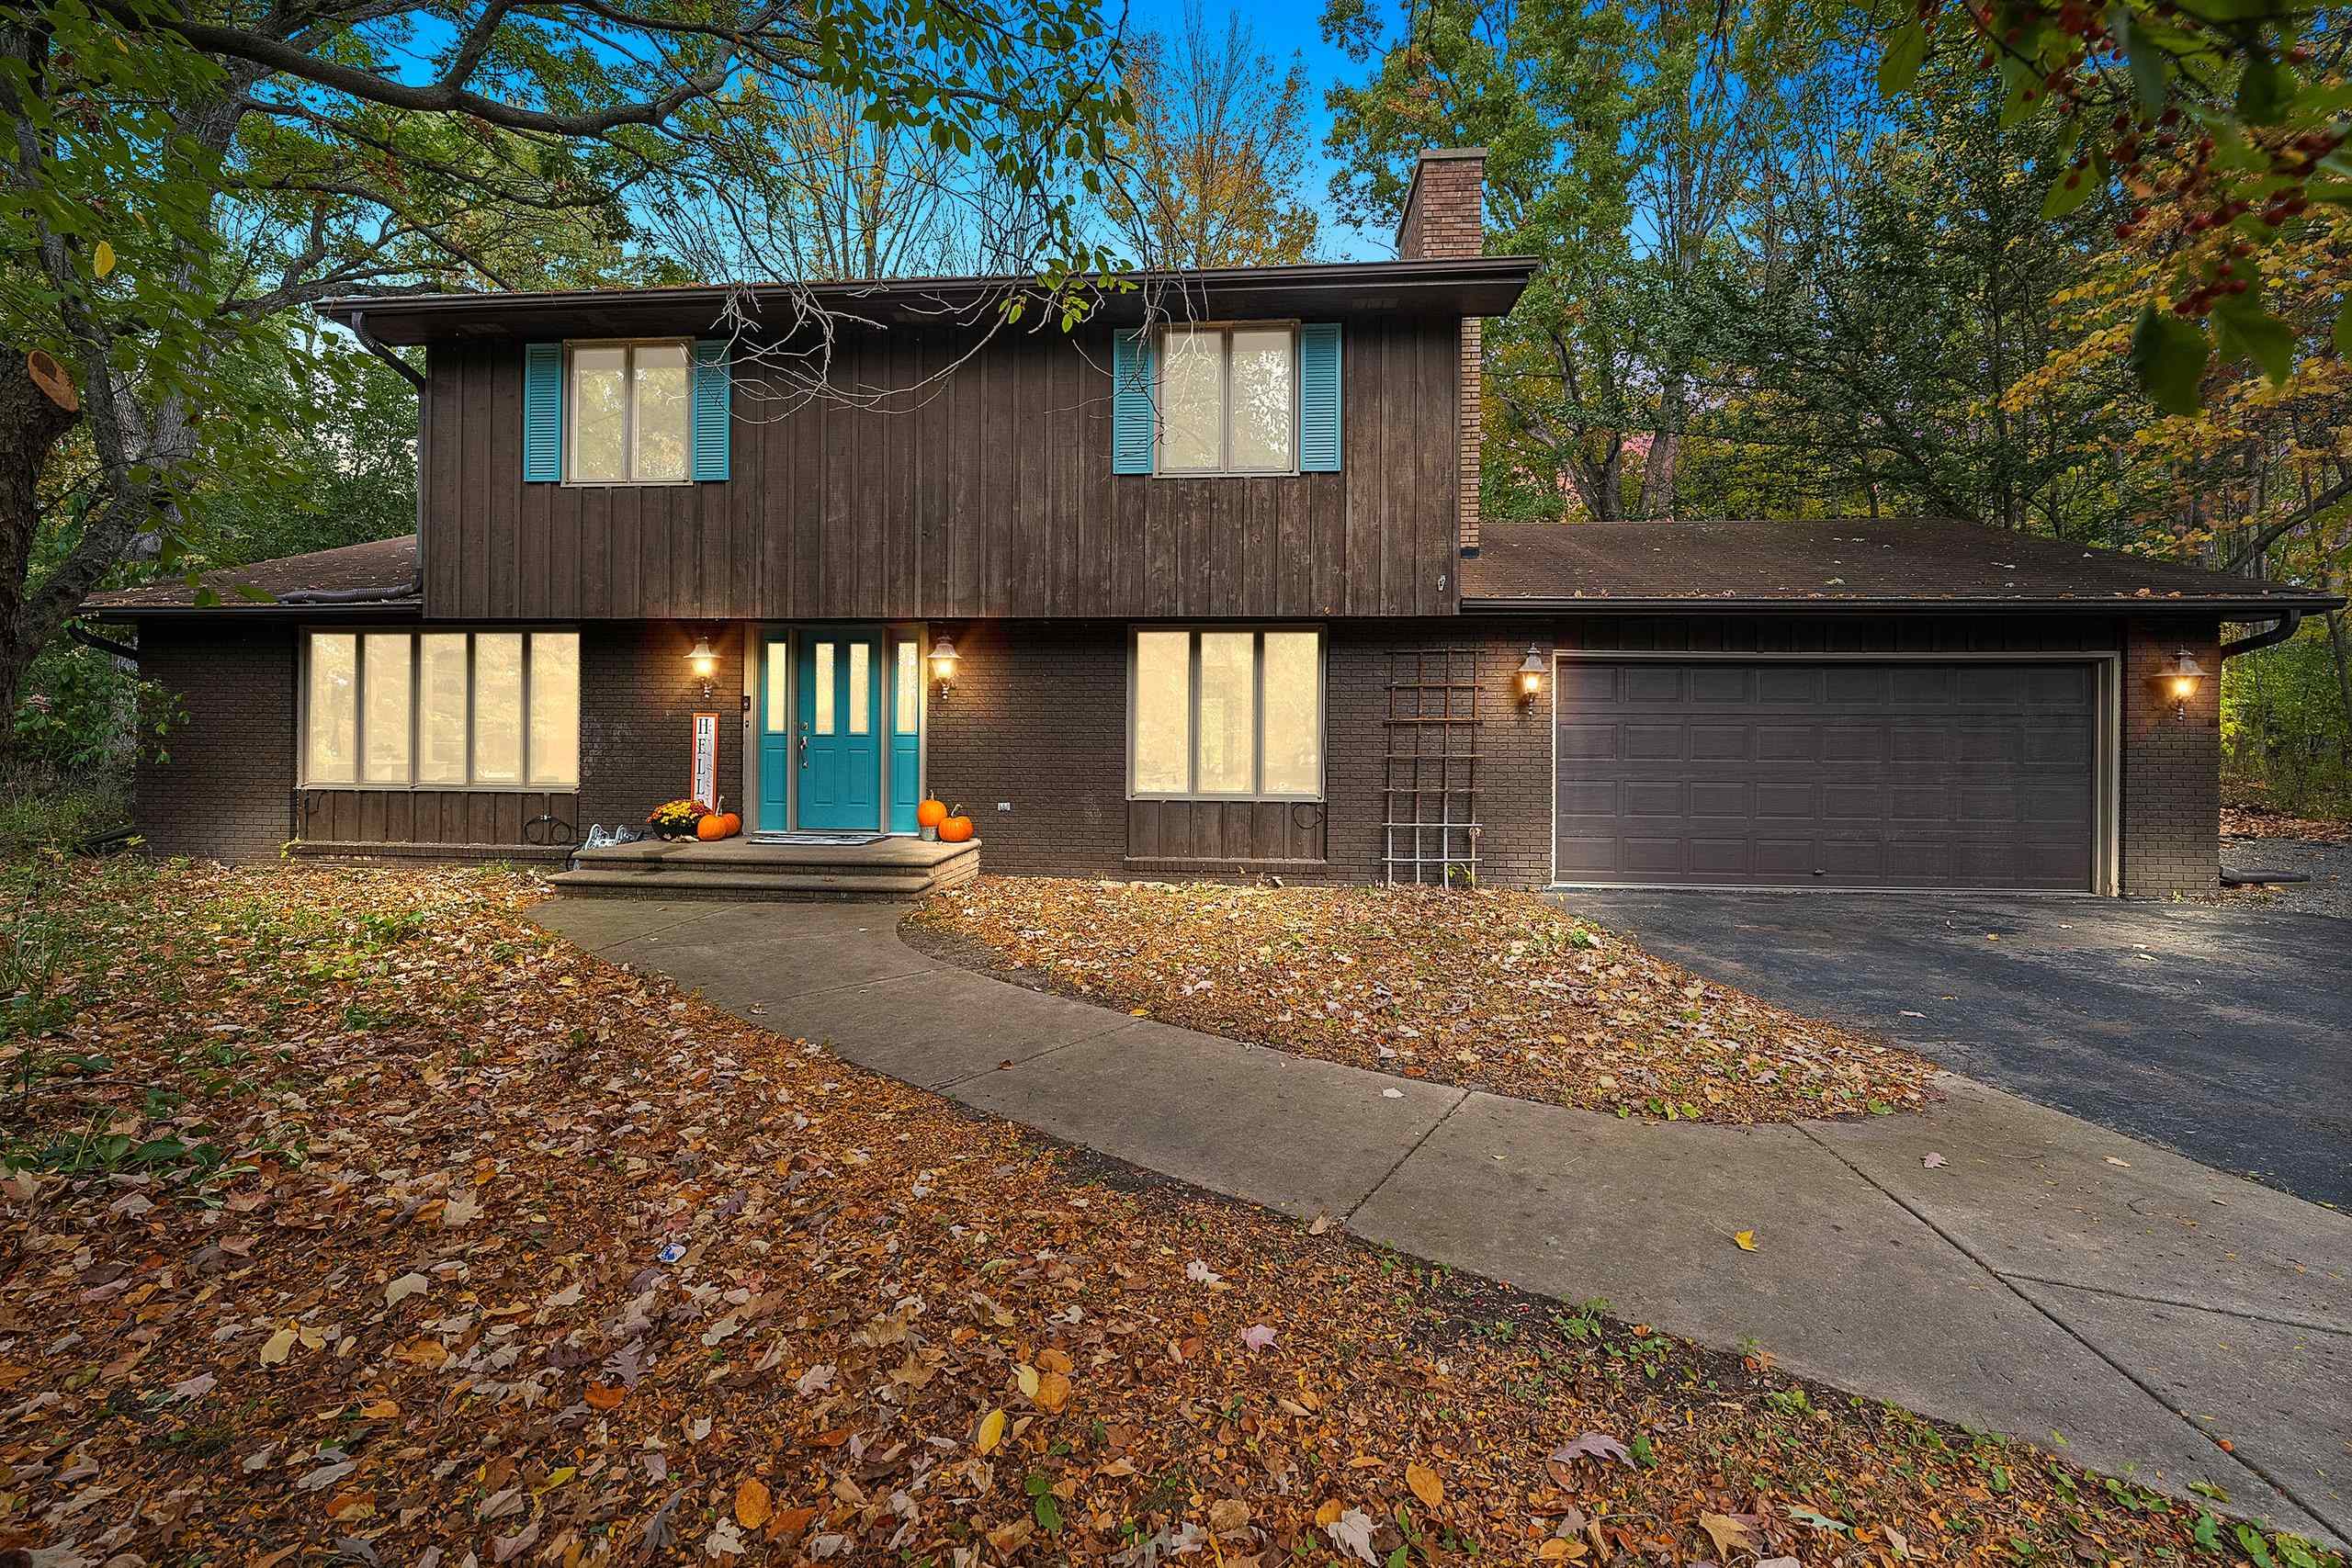
Entertaining is a breeze in this home's large kitchen, complete w/ granite countertops, stainless steel appliances, & an open layout that effortlessly flows into the spacious dining room & gathering room. Whether you're hosting a dinner party or a casual get-together, this space is ideal for creating unforgettable memories with friends & family. A beautiful den offers a cozy spot to unwind by the warmth of the hearth, perfect for chilly evenings. You will find 4 spacious bedrooms & 3 bathrooms, this home offers the perfect blend of privacy & shared living spaces. Step out onto the screened porch, where you can enjoy the beauty of your backyard in comfort. The property's wooded lot adds a sense of tranquility & privacy, providing the ideal backdrop for a quiet moment. Showings begin 10/14.

Share Property

Location

4350 KIOWA Trail, HOBART, WI 54313-6793

Status

Sold
Becky Buckland

Becky Buckland

TITLE

Collaborative Founder, Principal & REALTOR®

Nicholas Vardigan

Nicholas Vardigan

TITLE

REALTOR®

Property Amenities

Interior
Fireplace One, Wood Burning
Appliances Dishwasher, Dryer, Microwave, Range, Refrigerator, Washer
Total Bedrooms: 4
Half Bathrooms: 1
Full Bathrooms: 2
Other Interior Features Water Softener-Own, Formal Dining
Area & Lot
Lot Area 0.63 Acres
Living area 2,124 Sq.Ft.
MLS® ID 50282648
Year Built 1971
School District Pulaski Community
High School Pulaski
Middle School Pulaski
Elementary School Hillcrest
Architecture Styles Other
Type Residential
Status Sold
Exterior
Heat type Other, Wall Unit(s)
Water Source Well
Garage Space 2.0
Sewer Public Sewer
Parking Attached, Garage Door Opener
Lot Features Cul-De-Sac
Finance
Sales Price $355,000
Real Estate Tax $4,619 yearly

Work With Us

Whether you’re ready to buy, sell, or invest, Becky Buckland Real Estate Collaborative is here to make the process smooth and successful. Put our local expertise and dedication to work for you.