Leave a Message

By providing your contact information to Becky Buckland Collaborative, your personal information will be processed in accordance with Becky Buckland Collaborative's Privacy Policy. By checking the box(es) below, you consent to receive communications regarding your real estate inquiries and related marketing and promotional updates in the manner selected by you. For SMS text messages, message frequency varies. Message and data rates may apply. You may opt out of receiving further communications from Becky Buckland Collaborative at any time. To opt out of receiving SMS text messages, reply STOP to unsubscribe.

Thank you for your message. We will be in touch with you shortly.

4111 GLENDALE Avenue
$700,000

4111 GLENDALE Avenue

4 Beds 3 Baths 3,246 Sq.Ft. 3.8 Acres

Description

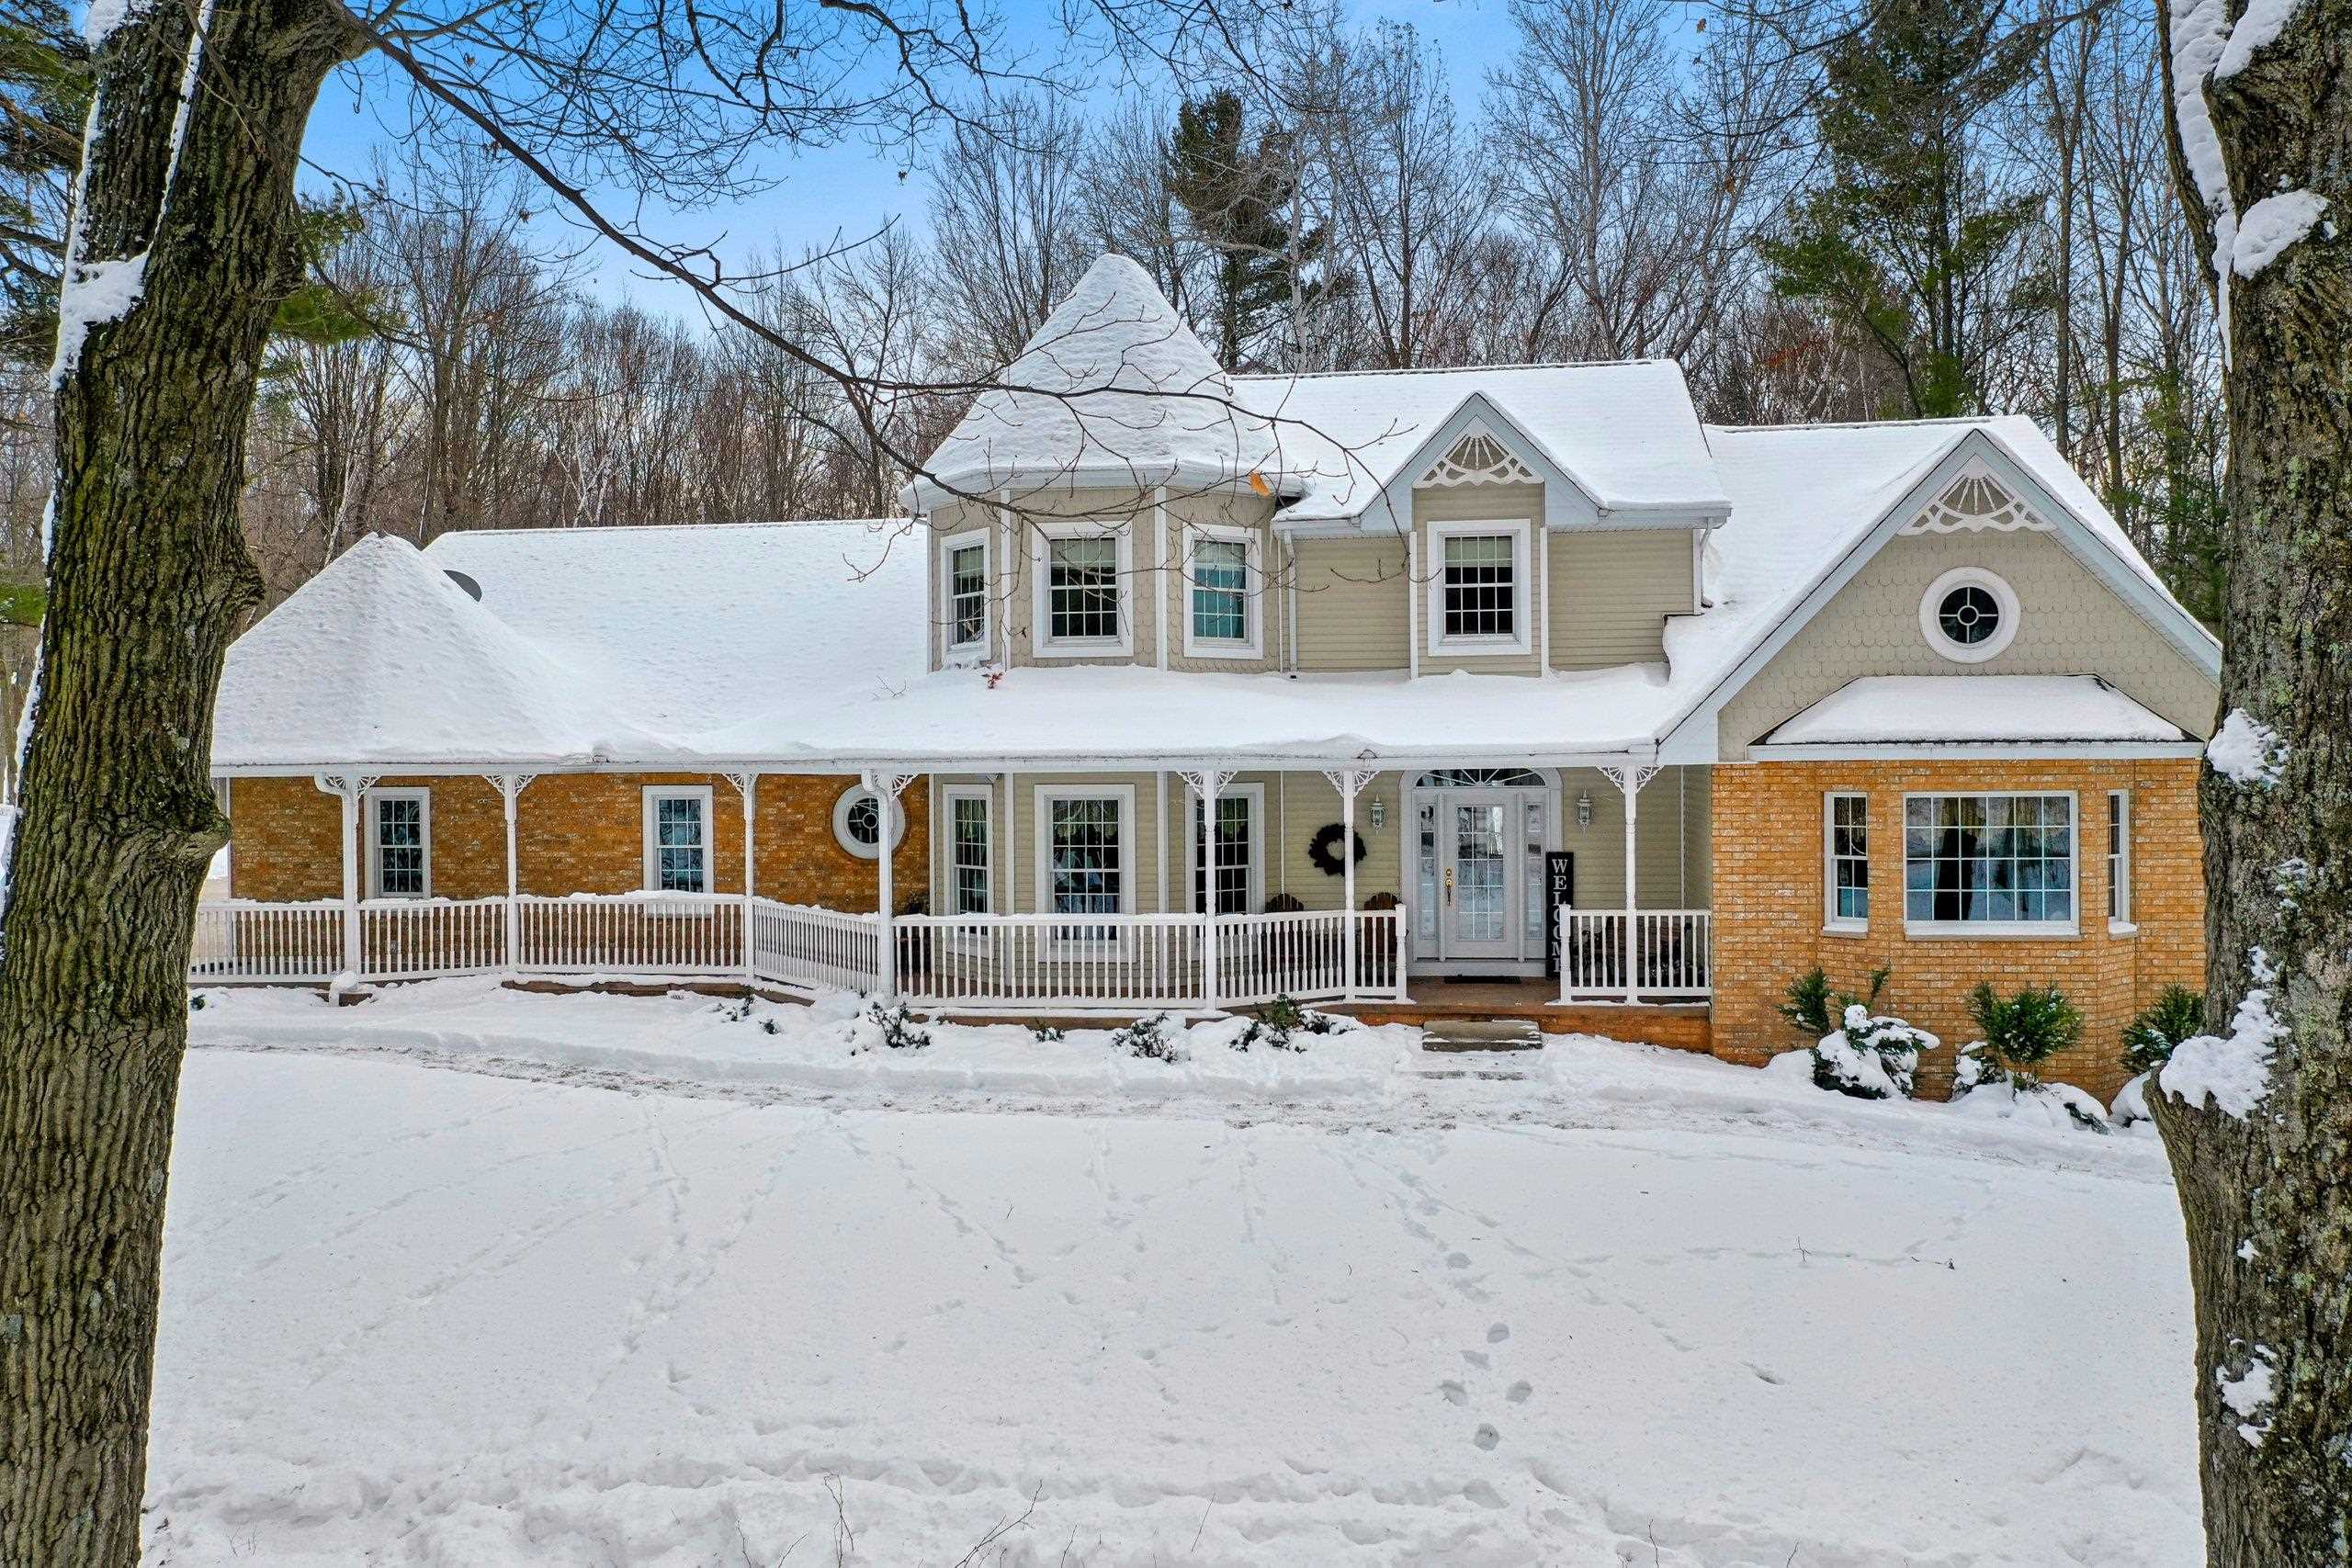
Impressive modern Victorian home, situated on top of a hill overlooking a pond. This home includes an adjacent lot with a total of 3.8 wooded acres. The curb appeal is stunning with an upper and lower turret bump out, a covered porch that features stamped concrete, outdoor pillars with lanterns, and an extra 2.5-stall garage. The kitchen features an island, abundant maple cabinets, a walk-in pantry, and a wet bar. Great room with floor-to-ceiling stone gas f/p and cathedral ceilings. The family room overlooks the pond and has a gas f/p. There's a spacious den/office. First-floor master bedroom with two walk-in closets and master bath dual sinks and jetted tub. Upper-level balcony and walk-in closets for all bedrooms. The lower level has 8ft ceilings, garage access, and stubbed for a bath

Share Property

Location

4111 GLENDALE Avenue, GREEN BAY, WI 54313-7557

Status

Sold
Becky Buckland

Becky Buckland

TITLE

Collaborative Founder, Principal & REALTOR®

Property Amenities

Interior
Fireplace Two, Gas
Appliances Dishwasher, Disposal
Total Bedrooms: 4
Half Bathrooms: 1
Full Bathrooms: 2
Other Interior Features At Least 1 Bathtub, Cable Available, Hi-Speed Internet Availbl, Kitchen Island, Pantry, Walk-in Shower, Water Softener-Own, Wood/Simulated Wood Fl
Area & Lot
Lot Area 3.8 Acres
Living area 3,246 Sq.Ft.
MLS® ID 50286132
Year Built 2007
School District Howard-Suamico
High School Bay Port
Middle School Bayview
Elementary School Forest Glen
Type Residential
Status Sold
Exterior
Air conditioning Central Air
Heat type Forced Air
Water Source Well
Garage Space 5.0
Security Features Security System
Sewer Conventional Septic
Other Exterior Features Pet Containment Fnc-Elec
Parking Attached, Basement, Detached, Garage Door Opener
Lot Features Rural - Not Subdivision, Wooded
Finance
Sales Price $700,000
Real Estate Tax $8,691 yearly

Work With Us

Whether you’re ready to buy, sell, or invest, Becky Buckland Real Estate Collaborative is here to make the process smooth and successful. Put our local expertise and dedication to work for you.