Leave a Message

By providing your contact information to Becky Buckland Collaborative, your personal information will be processed in accordance with Becky Buckland Collaborative's Privacy Policy. By checking the box(es) below, you consent to receive communications regarding your real estate inquiries and related marketing and promotional updates in the manner selected by you. For SMS text messages, message frequency varies. Message and data rates may apply. You may opt out of receiving further communications from Becky Buckland Collaborative at any time. To opt out of receiving SMS text messages, reply STOP to unsubscribe.

Thank you for your message. We will be in touch with you shortly.

1820 RIDGEWAY Drive Unit: 61A
Listed by Ben M Bartolazzi with Ben Bartolazzi Real Estate, Inc Listing Contact:  
$255,000

1820 RIDGEWAY Drive Unit: 61A

2 Beds 2 Baths 1,104 Sq.Ft.

Description

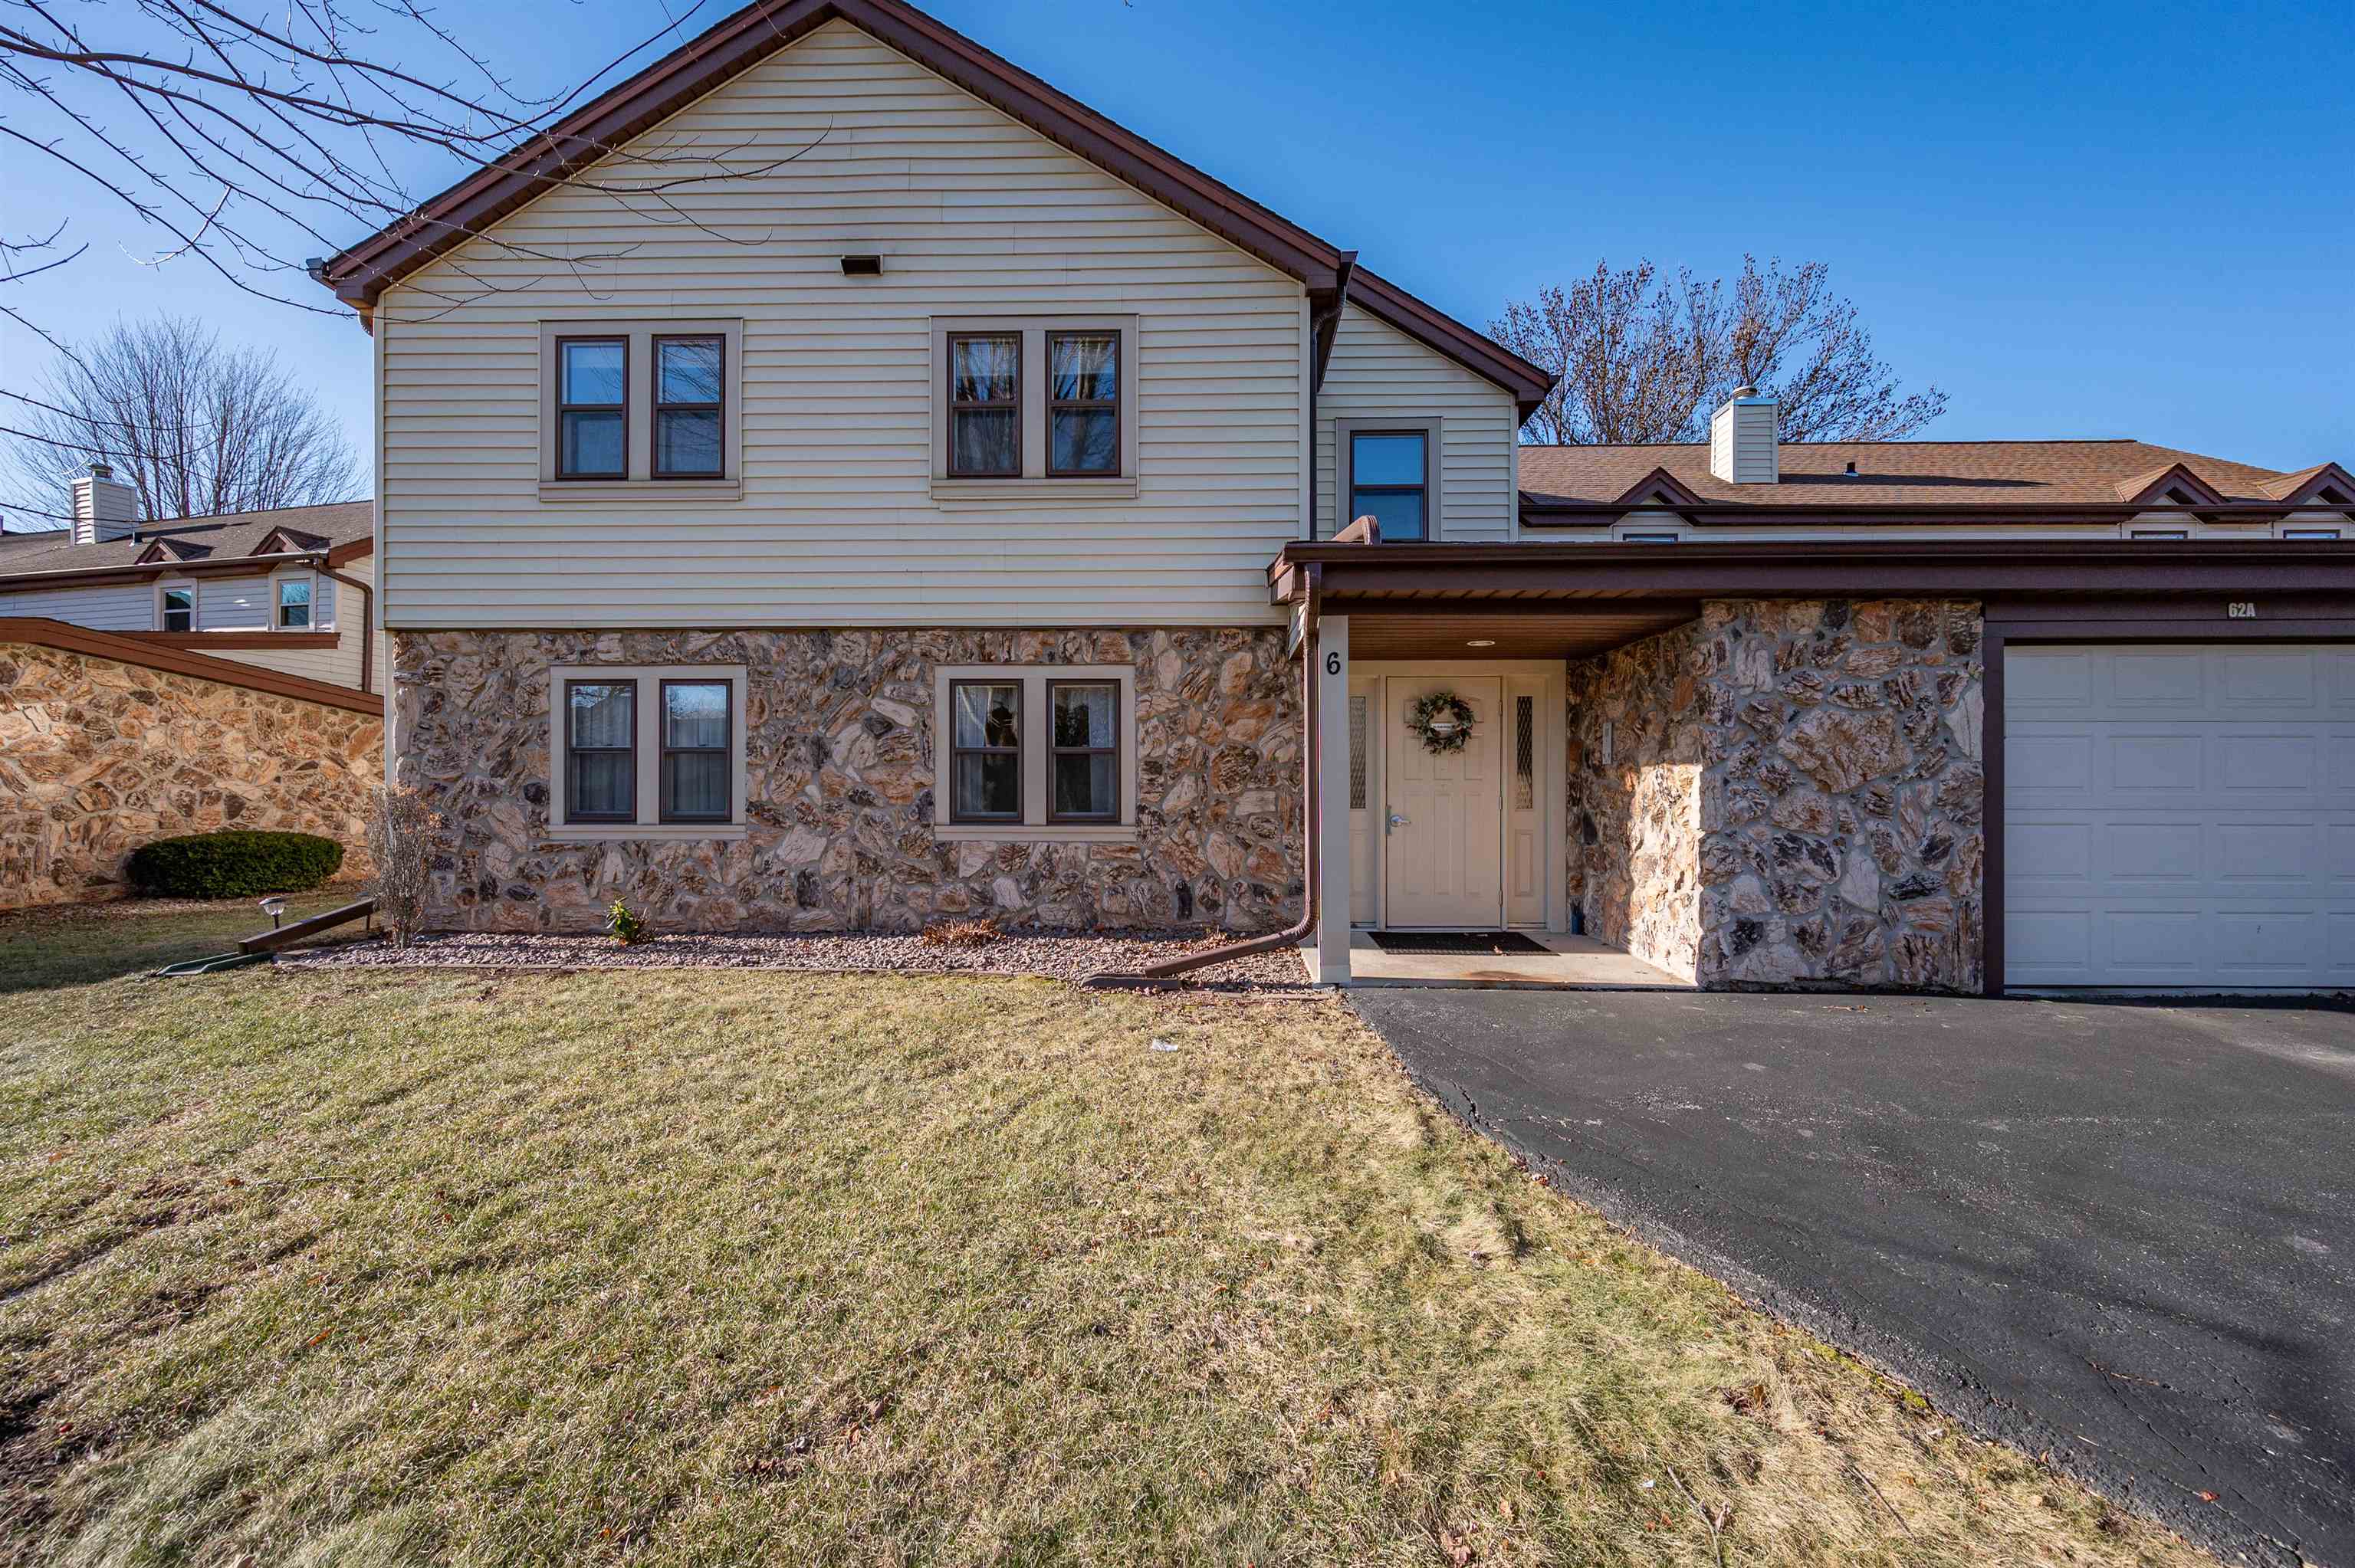
This charming and spacious condo in De Pere has been fully updated and offers a delightful living experience. The inviting living room boasts a cozy gas fireplace, while the kitchen provides ample storage and counter space. A beautiful 3-season room adds the perfect spot to relax and enjoy the surroundings. The large primary bedroom features an en-suite with a newly tiled shower and a walk-in closet. An additional bedroom, full bathroom, and laundry room complete the layout. The 1.5-car attached garage offers extra storage space. With a monthly condo fee of $230, this is a must-see home!

Share Property

Location

1820 RIDGEWAY Drive Unit: 61A, DE PERE, WI 54115

Status

Sold
Becky Buckland

Becky Buckland

TITLE

Collaborative Founder, Principal & REALTOR®

Property Amenities

Interior
Fireplace One, Gas
Appliances Dishwasher, Disposal, Dryer, Microwave, Range, Refrigerator, Washer
Total Bedrooms: 2
Full Bathrooms: 2
Other Interior Features At Least 1 Bathtub, Kitchen Island, Wood/Simulated Wood Fl
Area & Lot
Living area 1,104 Sq.Ft.
MLS® ID 50302357
Year Built 1982
School District De Pere
Type Condo
Status Sold
Exterior
Air conditioning Central Air
Heat type Forced Air
Disability Features 1st Floor Bedroom, 1st Floor Full Bath, Laundry 1st Floor
Water Source Public
Sewer Public Sewer
Parking Garage, Attached
Finance
Sales Price $255,000
HOA Fees $230
Real Estate Tax $2,874 yearly

360 Virtual Tour

Take a tour of this property

Work With Us

Whether you’re ready to buy, sell, or invest, Becky Buckland Real Estate Collaborative is here to make the process smooth and successful. Put our local expertise and dedication to work for you.