Leave a Message

By providing your contact information to Becky Buckland Collaborative, your personal information will be processed in accordance with Becky Buckland Collaborative's Privacy Policy. By checking the box(es) below, you consent to receive communications regarding your real estate inquiries and related marketing and promotional updates in the manner selected by you. For SMS text messages, message frequency varies. Message and data rates may apply. You may opt out of receiving further communications from Becky Buckland Collaborative at any time. To opt out of receiving SMS text messages, reply STOP to unsubscribe.

Thank you for your message. We will be in touch with you shortly.

1484 HAYWOOD Lane
Listed by Becky L Buckland with Coldwell Banker Real Estate Group Listing Contact:  
$579,000

1484 HAYWOOD Lane

3 Beds 4 Baths 3,377 Sq.Ft. 1.5 Acres

Description

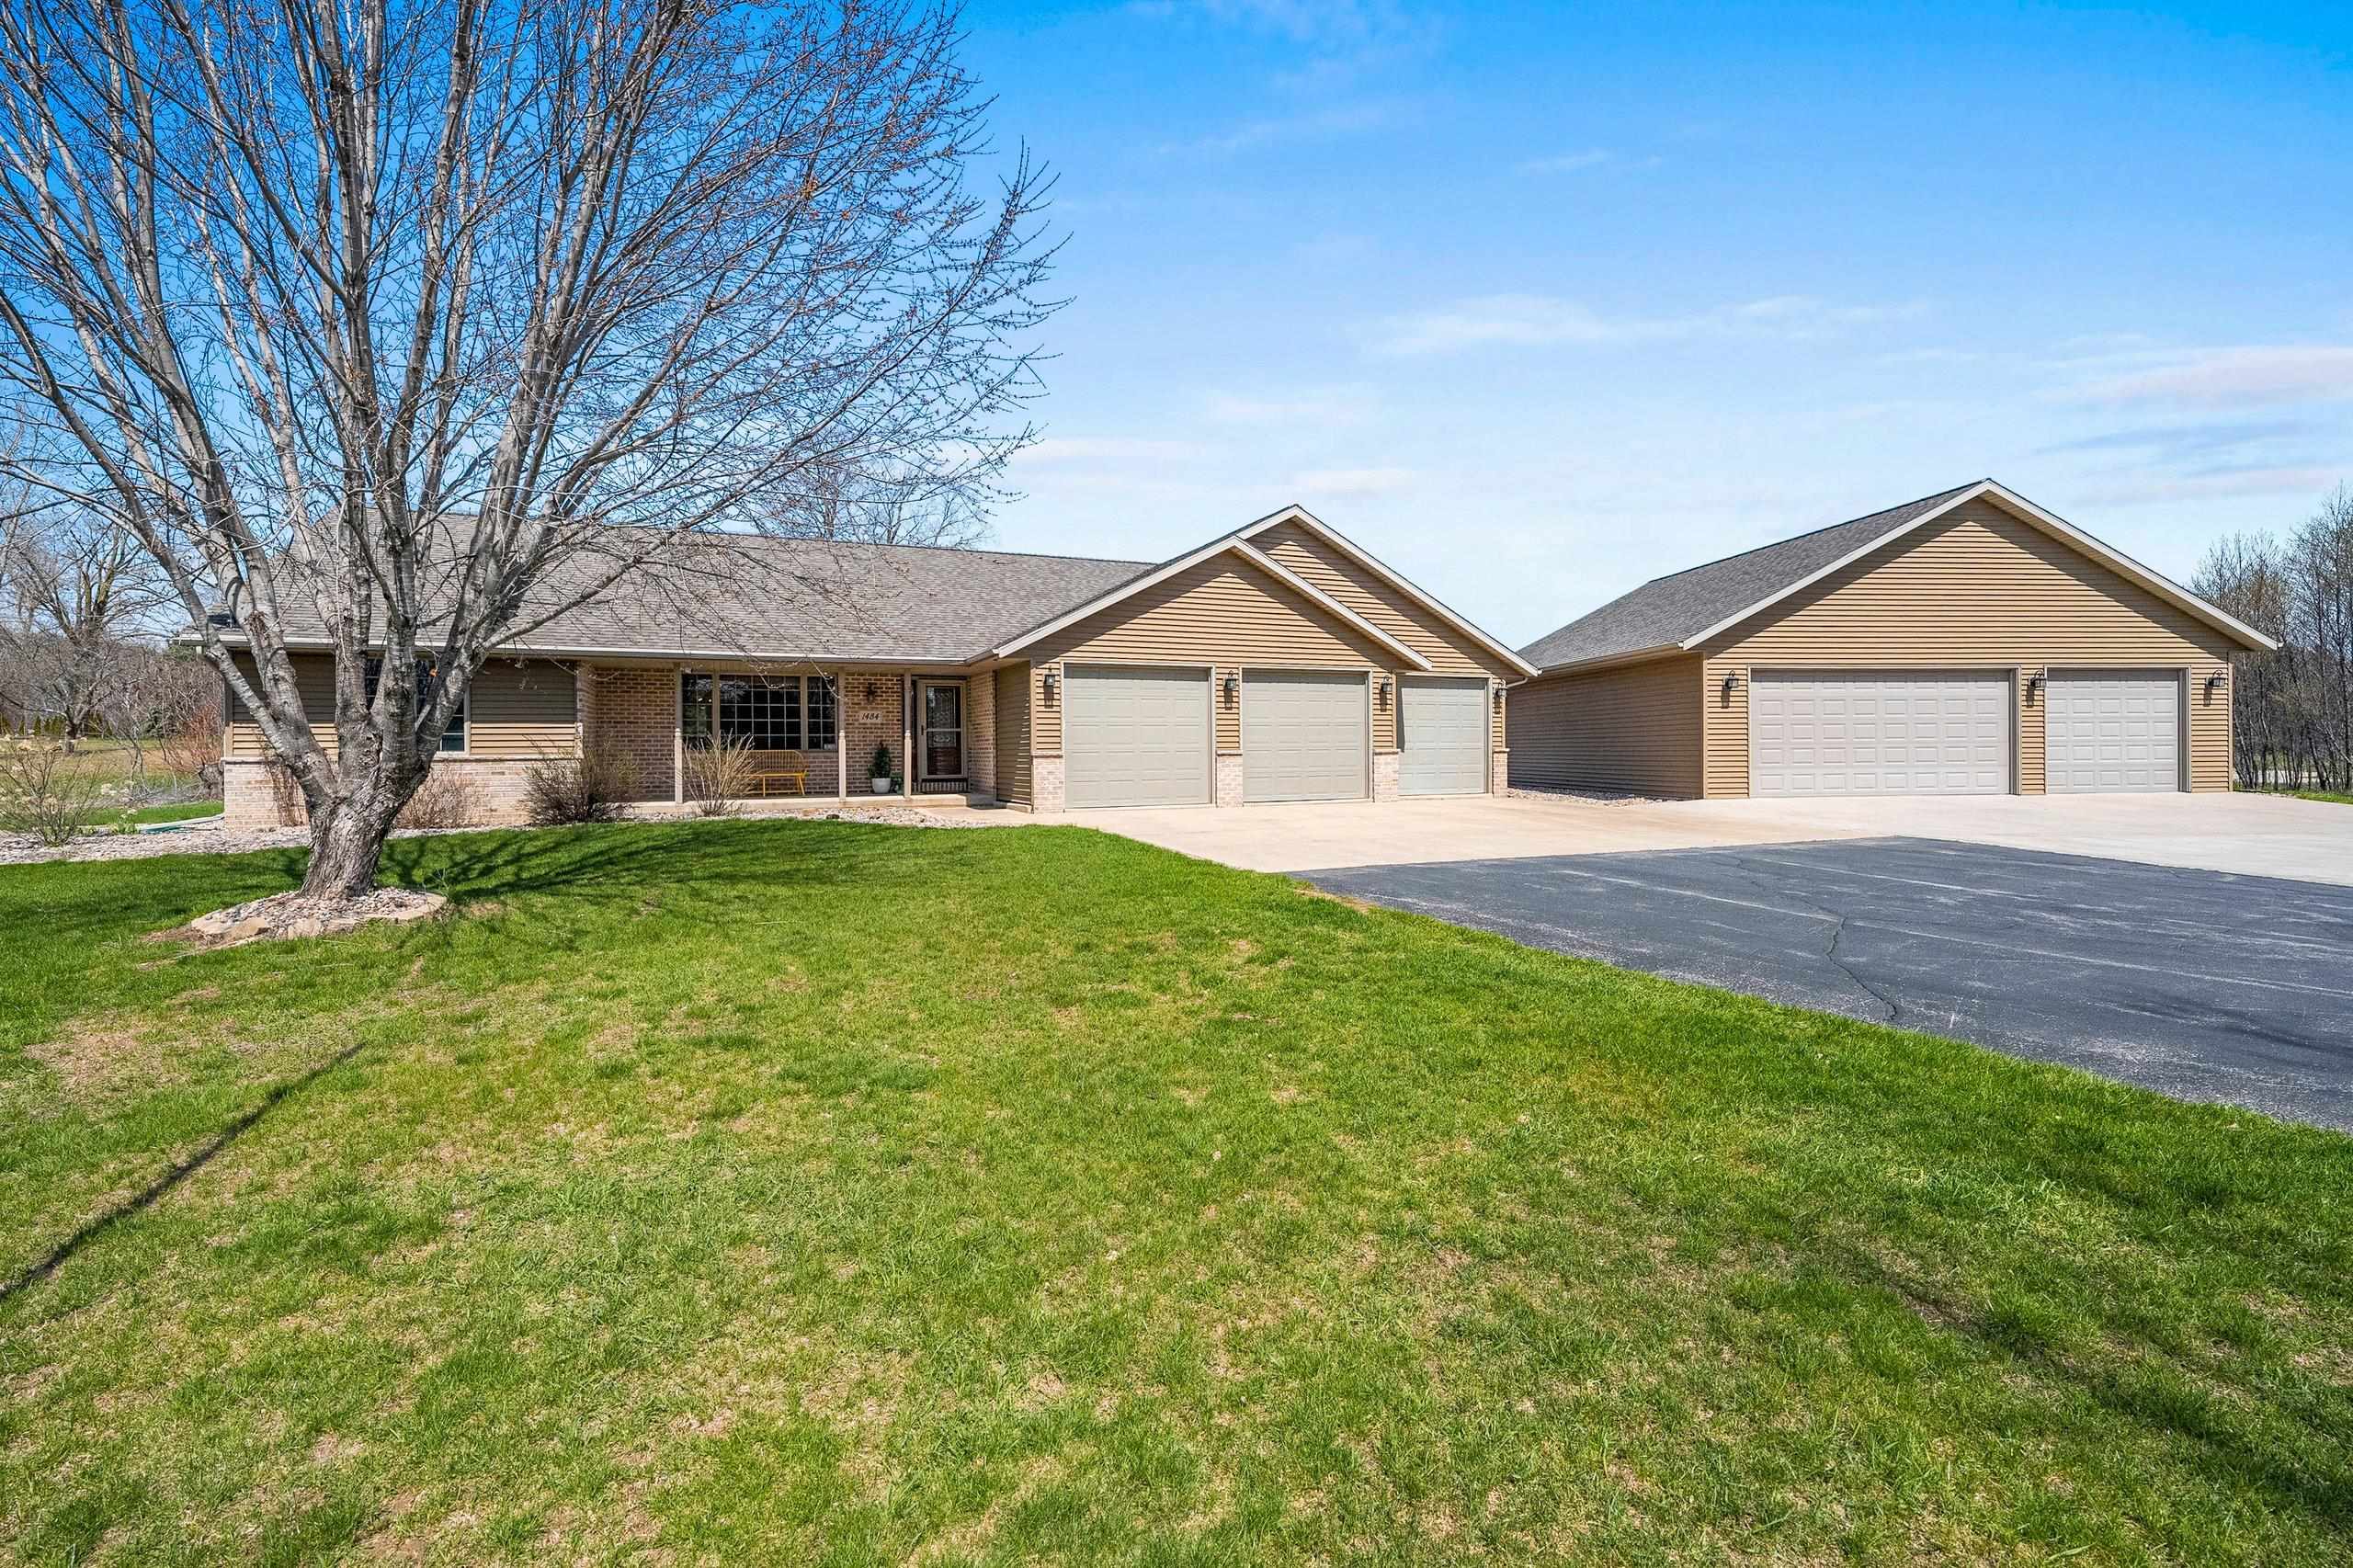
Immaculate ranch-style home, nestled on 1.5 acres of country living, offering comfort & style. This home boasts 3 bedrooms & 3.5 baths, including a primary bedroom w/en-suite. The upgraded kitchen features maple cabinetry, granite countertops, ss appliances & a built-in pantry. The living room boasts vaulted ceilings & a beautiful fireplace. The expansive family room invites gatherings & relaxation & features a center island w kitchenette area. The att. 3-car garage offers a staircase to the lower level of the home. You will also be pleased to find an addl 36x36 finished/heated garage on site with upper storage- there's ample space for vehicles and hobbies alike. Enjoy the large heated pool & 2 deck spaces overlooking the backyard. This is better than new with this home's many upgrades.

Share Property

Location

1484 HAYWOOD Lane, SOBIESKI, WI 54171

Status

Sold
Becky Buckland

Becky Buckland

TITLE

Collaborative Founder, Principal & REALTOR®

Property Amenities

Interior
Fireplace One, Gas
Appliances Dishwasher, Dryer, Microwave, Range, Refrigerator, Washer
Total Bedrooms: 3
Half Bathrooms: 1
Full Bathrooms: 3
Other Interior Features Breakfast Bar, Central Vacuum, Hi-Speed Internet Availbl, Split Bedroom, Walk-in Shower, Water Softener-Own, Wood/Simulated Wood Fl
Area & Lot
Lot Area 1.5 Acres
Living area 3,377 Sq.Ft.
MLS® ID 50290172
Year Built 2003
School District Pulaski Community
High School Pulaski
Middle School Pulaski
Elementary School Sunnyside
Architecture Styles Ranch
Type Residential
Status Sold
Exterior
Pool Above Ground
Air conditioning Central Air
Disability Features 1st Floor Bedroom, 1st Floor Full Bath, Laundry 1st Floor, Level Drive, Open Floor Plan
Water Source Well
Garage Space 6.0
Sewer Conventional Septic
Parking Attached, Basement, Garage Door Opener
Lot Features Rural - Subdivision
Finance
Sales Price $579,000
Real Estate Tax $4,743 yearly

Work With Us

Whether you’re ready to buy, sell, or invest, Becky Buckland Real Estate Collaborative is here to make the process smooth and successful. Put our local expertise and dedication to work for you.