Leave a Message

By providing your contact information to Becky Buckland Collaborative, your personal information will be processed in accordance with Becky Buckland Collaborative's Privacy Policy. By checking the box(es) below, you consent to receive communications regarding your real estate inquiries and related marketing and promotional updates in the manner selected by you. For SMS text messages, message frequency varies. Message and data rates may apply. You may opt out of receiving further communications from Becky Buckland Collaborative at any time. To opt out of receiving SMS text messages, reply STOP to unsubscribe.

Thank you for your message. We will be in touch with you shortly.

1345 MAIN Street
Listed by Steven D Arendt with Move Up TREI, LLC Listing Contact:  
$379,950

1345 MAIN Street

5 Beds 2 Baths 2,919 Sq.Ft. 0.51 Acres

Description

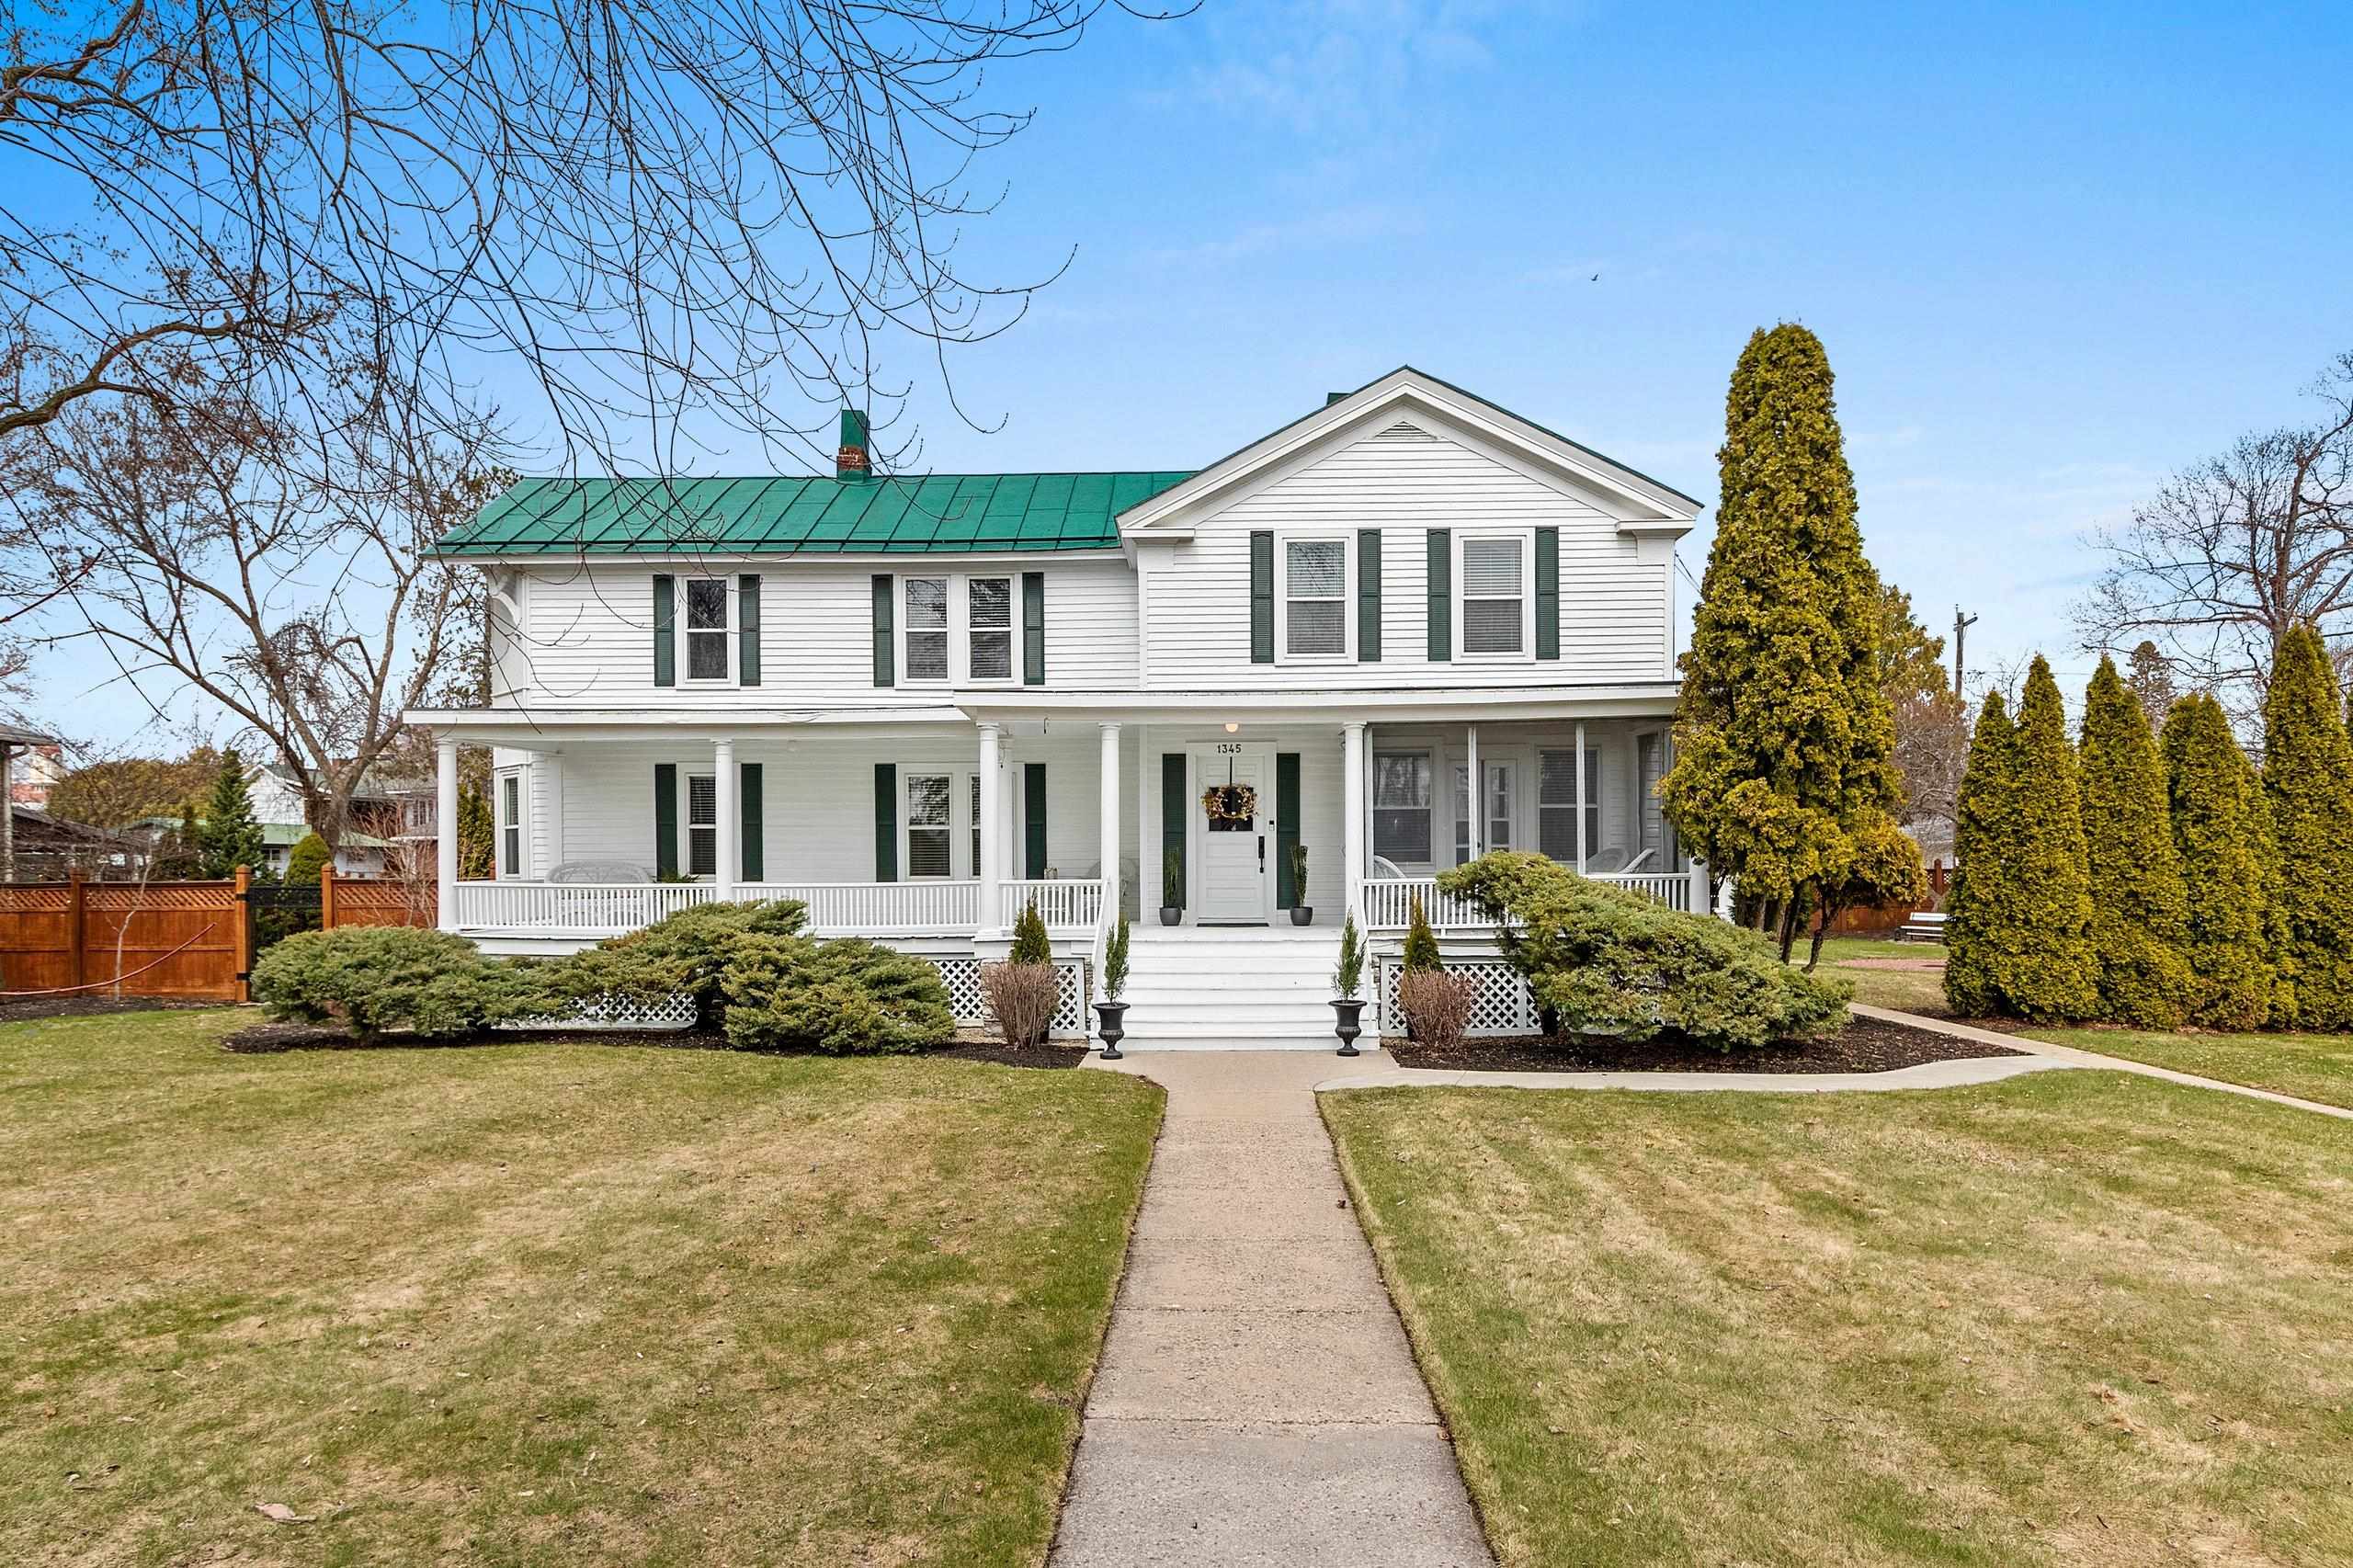
This absolutely beautiful 5 bedroom 2 bath home has been completely remodeled. You will love the open kitchen with new maple cabinetry, marble countertops, island with farmhouse sink and all SS appliances included. Hardwood floors shine throughout the house, Features include Formal Dining Room with chandelier, Large main floor primary Bedroom, main floor office/bedroom, Spacious First Floor Laundry with new maple cabinets and washer, dryer included. The upper includes a complete kitchen with range and refrigerator, living room/bedroom, full bath and 2 other bedrooms. Upper is separately metered. This historical home sits on a half acre lot and features a large covered porch, sun porch, fenced yard, metal roof, 2 stall detached garage and extra storage or potting shed.

Share Property

Location

1345 MAIN Street, OCONTO, WI 54153-1511

Status

Sold
Becky Buckland

Becky Buckland

TITLE

Collaborative Founder, Principal & REALTOR®

Property Amenities

Interior
Fireplace None
Appliances Dishwasher, Dryer, Freezer, Microwave, Range, Refrigerator, Washer
Total Bedrooms: 5
Full Bathrooms: 2
Other Interior Features Second Kitchen, At Least 1 Bathtub, Kitchen Island, Formal Dining
Area & Lot
Lot Area 0.51 Acres
Living area 2,919 Sq.Ft.
MLS® ID 50306710
Year Built 1851
School District Oconto
Type Residential
Status Sold
Exterior
Heat type Radiant
Disability Features 1st Floor Bedroom, 1st Floor Full Bath, Laundry 1st Floor
Water Source Public
Garage Space 2.0
Sewer Public Sewer
Parking Detached
Finance
Sales Price $379,950
Real Estate Tax $2,872 yearly

Work With Us

Whether you’re ready to buy, sell, or invest, Becky Buckland Real Estate Collaborative is here to make the process smooth and successful. Put our local expertise and dedication to work for you.